Welcome to Mill Creek Meadows! The Santos II plan is spacious with a functional layout you will love! The kitchen is open to the vaulted great room with a large island, lots of cabinet space, & large island.This home includes the primary suite & an additional bedroom & full bath on the main level. The primary suite features a tiled shower, separate vanities, and a spacious walk in closet. Upstairs features 2 additional bedrooms, 1 full bath, and living space. Proposed construction. ***Photos are of a similar previously built home for example purposes only & may feature upgrades that are not included in this listing's base price.***
For sale
$499,000
8411 Daniel Trl, Dora, AL 35062
4beds
2,508sqft
:
Get pre-qualified$2,947/mo
Single Family Residence
Built in 2026
0.78 Acres Lot
$498,300 Zestimate®
$199/sqft
$15/mo HOA
What's special
Large islandLots of cabinet space
- 12 days |
- 154 |
- 6 |
Zillow last checked:
Listing updated:
Listed by:
Kathryn Norton 205-712-6580,
ARC Realty Vestavia,
Savannah McFarland 256-293-0675,
ARC Realty - Hoover
Source: GALMLS,MLS#: 21459291
Facts & features
Interior
Bedrooms & bathrooms
- Bedrooms: 4
- Bathrooms: 4
- Full bathrooms: 3
- 1/2 bathrooms: 1
Rooms
- Room types: Bedroom, Dining Room, Bathroom, Great Room, Kitchen, Master Bathroom, Master Bedroom
Primary bedroom
- Level: First
Bedroom 1
- Level: First
Primary bathroom
- Level: First
Bathroom 1
- Level: First
Dining room
- Level: First
Kitchen
- Features: Stone Counters
- Level: First
Basement
- Area: 0
Heating
- Central
Cooling
- Central Air
Appliances
- Included: Electric Cooktop, Dishwasher, Microwave, Electric Oven, Electric Water Heater
- Laundry: Electric Dryer Hookup, Washer Hookup, Main Level, Laundry Room, Laundry (ROOM), Yes
Features
- None, Cathedral/Vaulted, High Ceilings, Smooth Ceilings, Separate Shower, Double Vanity, Tub/Shower Combo, Walk-In Closet(s)
- Flooring: Carpet, Laminate
- Basement: Crawl Space
- Attic: Pull Down Stairs,Yes
- Has fireplace: No
Interior area
- Total interior livable area: 2,508 sqft
- Finished area above ground: 2,508
- Finished area below ground: 0
Video & virtual tour
Property
Parking
- Total spaces: 2
- Parking features: Attached, Driveway, Parking (MLVL), Garage Faces Front
- Attached garage spaces: 2
- Has uncovered spaces: Yes
Features
- Levels: One and One Half
- Stories: 1.5
- Patio & porch: Open (PATIO), Patio
- Exterior features: None
- Pool features: None
- Has view: Yes
- View description: None
- Waterfront features: No
Lot
- Size: 0.78 Acres
Details
- Parcel number: 0600070000027.009
- Special conditions: N/A
Construction
Type & style
- Home type: SingleFamily
- Property subtype: Single Family Residence
Materials
- Brick, Other
- Foundation: Slab
Condition
- Year built: 2026
Utilities & green energy
- Sewer: Septic Tank
- Water: Public
- Utilities for property: Underground Utilities
Community & HOA
Community
- Subdivision: Mill Creek Meadows
HOA
- Has HOA: Yes
- Amenities included: Management
- Services included: Maintenance Grounds
- HOA fee: $175 annually
Location
- Region: Dora
Financial & listing details
- Price per square foot: $199/sqft
- Price range: $499K - $499K
- Date on market: 7/16/2026
Estimated market value
$498,300
$473,000 - $523,000
$2,633/mo
Price history
| Date | Event | Price |
|---|---|---|
| 7/16/2026 | Listed for sale | $499,000$199/sqft |
Source:  GALMLS #21459291 Report a problem GALMLS #21459291 Report a problem | ||
Public tax history
Tax history is unavailable.
Monthly payment
Est. payment
Payment breakdown
Explore the cost of this home by adjusting the details. Changes won't be saved.Climate risks
Neighborhood: 35062
Nearby schools
GreatSchools rating
- 9/10Bagley Jr High SchoolGrades: PK-4Distance: 0.6 mi
- 5/10Corner SchoolGrades: 5-8Distance: 4.7 mi
- 7/10Corner High SchoolGrades: 9-12Distance: 2 mi
Schools provided by the listing agent
- Elementary: Bagley
- Middle: Corner
- High: Corner
Source: GALMLS. This data may not be complete. We recommend contacting the local school district to confirm school assignments for this home.
- $32,0000.78 Acres8411 Daniel Trl #36, Dora, AL 35062Lot/Land

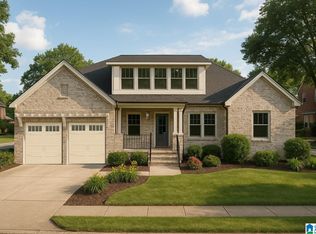
- $499,9004 bd3 ba2.4k sqft8407 Daniel Trl, Dora, AL 35062For Sale
- $32,0000.74 Acres8407 Daniel Trl #37, Dora, AL 35062Lot/Land
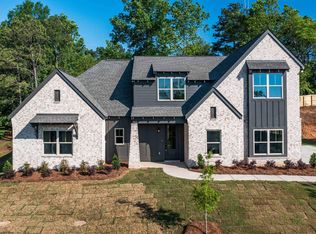
- $499,9004 bd3 ba2.4k sqft8415 Daniel Trl, Dora, AL 35062For Sale
- $32,0000.98 Acres8415 Daniel Trl #35, Dora, AL 35062Lot/Land
- $485,1004 bd3 ba3.6k sqft8408 Daniel Trl, Dora, AL 35062Off Market
- $586,6005 bd5 ba4.1k sqft8403 Daniel Trl, Dora, AL 35062Off Market
- $535,0004 bd4 ba2.7k sqft8419 Daniel Trl, Dora, AL 35062For Sale
A local agent can set up tours, give advice and negotiate with sellers.
A local lender can help you make sure your offer is ready when you are.
Similar homes
- $499,9004 bd3 ba2.5k sqft4901 Michael Dr, Dora, AL 35062For Sale
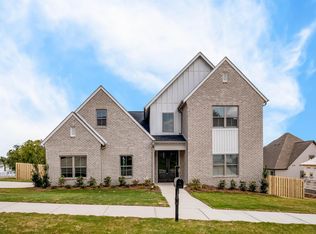
 MLS ID #21437232, Savannah McFarland, ARC Realty - Hoover. GALMLS
 - $499,9004 bd3 ba2.4k sqft8407 Daniel Trl, Dora, AL 35062For SaleMLS ID #21437233, Kathryn Norton, ARC Realty Vestavia. GALMLS
- $499,9004 bd3 ba2.4k sqft8415 Daniel Trl, Dora, AL 35062For SaleMLS ID #21437237, Kathryn Norton, ARC Realty Vestavia. GALMLS
- $584,9004 bd4 ba2.8k sqft4905 Michael Dr, Dora, AL 35062For Sale
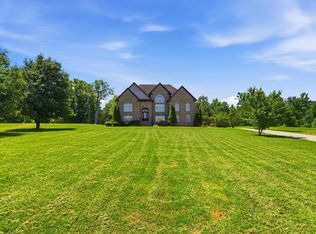 MLS ID #21455170, Kathy Caufield, Magnolia Real Estate Group LLC. GALMLS
 - $525,0004 bd4 ba2.7k sqft8404 Daniel Trl, Dora, AL 35062For SaleMLS ID #21437238, Kathryn Norton, ARC Realty Vestavia. GALMLS
- $535,0004 bd4 ba2.7k sqft8419 Daniel Trl, Dora, AL 35062For SaleMLS ID #21437239, Kathryn Norton, ARC Realty Vestavia. GALMLS
- $315,0004 bd3 ba2.7k sqft8502 Old Bagley Rd, Dora, AL 35062For SaleMLS ID #26-1529, Lauren C Laski, Keller Williams-Jasper. Walker County Area MLS
- $500,0004 bd3 ba2.6k sqft852 Sellers Hollow Rd, Dora, AL 35062For SaleMLS ID #25-2035, Amanda Phillips, Keller Williams-Jasper. Walker County Area MLS
- $535,0005 bd5 ba3.6k sqftAtt & Spectrum, Dora, AL 35062For SaleMLS ID #21455944, Regenia Lenoir, Sweet HOMElife Real Estate. GALMLS
- $485,0004 bd4 ba2.9k sqft45 White Oak Cir, Dora, AL 35062For SaleMLS ID #21447036, Amanda Phillips, Keller Williams-Jasper. GALMLS
- $460,0004 bd3 ba2.3k sqft6455 Bibby Brickyard Rd, Dora, AL 35062For SaleMLS ID #21443523, Joseph Givens, Realty One Group Legends. GALMLS
- $259,9003 bd2 ba2.2k sqft8495 Tate Mill Rd, Dora, AL 35062For SaleMLS ID #21454087, Jamie Tolbert, Magnolia Real Estate Group LLC. GALMLS
- $350,0004 bd3 ba1.9k sqft7459 Cresview Ln, Dora, AL 35062For Sale By Owner
- $255,0003 bd2 ba1.5k sqft4650 Jim Goggans Rd, Dora, AL 35062For SaleMLS ID #21454409, Ashly Staggs, eXp Realty, LLC Central. GALMLS
- $--3 bd2 ba1.8k sqft270 River Dr, Quinton, AL 35130AuctionAuction.com 2
- $275,0003 bd2 ba2.3k sqftSpectrum, Dora, AL 35062For SaleMLS ID #21451895, Stephanie Taylor, Sweet HOMElife Real Estate. GALMLS
- $539,9005 bd5 ba3.3k sqft245 2nd St S, Sumiton, AL 35148For SaleMLS ID #21444320, Becky Tucker, Sweet HOMElife Real Estate. GALMLS
- $--3 bd3 ba2.7k sqft7783 Sardis Grove Dr, Gardendale, AL 35071AuctionAuction.com 2
- $279,9003 bd2 ba1.3k sqft9374 Bagley Rd, Dora, AL 35062For SaleMLS ID #21459176, Andrea Rouse, RE/MAX on Main. GALMLS
- $279,9003 bd3 ba1.8k sqftCharter, Dora, AL 35062For SaleMLS ID #21452274, Allison Parker, Alabama Realty Servicing Inc. GALMLS
