Tucked toward the end of a cul-de-sac, this 3-bedroom, 2.5-bath end-unit townhome in Bent Branch offers a combination of location, privacy and thoughtful upgrades that sets it apart.
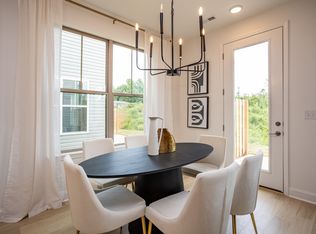
The bright, open main level brings the kitchen, dining and living areas together, with 9-foot ceilings, abundant natural light and plenty of room for everyday living or entertaining. The kitchen features granite countertops, stainless appliances, generous white cabinetry, a pantry and a large island, now accented by a beautiful new chandelier.
Upstairs, the spacious primary suite includes a walk-in closet and an upgraded tiled shower, while two additional bedrooms provide room for guests, a home office or whatever fits your lifestyle. New blinds throughout add another move-in-ready touch.
Outside is one of this home's standout features: an expanded fenced backyard and patio area, offering more private, usable outdoor space for relaxing, grilling, entertaining or pets. The end-unit position means a neighbor on only one side, and the cul-de-sac setting places you close to the community park, pavilion and dog park.
Convenient to Powell shopping, dining and everyday necessities while still offering a tucked-away neighborhood setting, 8415 Whisper Lane combines low-maintenance living with some of the harder-to-find features within Bent Branch. Come see what makes this one different.
Active
$350,000
8415 Whisper Ln, Powell, TN 37849
3beds
1,516sqft
Single Family Residence, Residential
Built in 2023
4,356 Square Feet Lot
$-- Zestimate®
$231/sqft
$95/mo HOA
What's special
Walk-in closetCul-de-sac settingLarge islandAbundant natural lightGenerous white cabinetryBeautiful new chandelierStainless appliances
- 46 days
- 159
- 25
Zillow last checked:
Listing updated:
Listed by:
Trish Mancini 865-712-1993,
CALL IT CLOSED INTERNATIONAL REALTY 833-242-7007
Source: RealTracs MLS as distributed by MLS GRID,MLS#: 3520881
Facts & features
Interior
Bedrooms & bathrooms
- Bedrooms: 3
- Bathrooms: 3
- Full bathrooms: 2
- 1/2 bathrooms: 1
Bedroom 1
- Features: Walk-In Closet(s)
- Level: Walk-In Closet(s)
Kitchen
- Features: Pantry
- Level: Pantry
Living room
- Features: Great Room
- Level: Great Room
Other
- Features: Utility Room
- Level: Utility Room
Heating
- Central, Electric
Cooling
- Central Air, Ceiling Fan(s)
Appliances
- Included: Dishwasher, Disposal, Microwave, Range, Refrigerator, Oven
- Laundry: Washer Hookup, Electric Dryer Hookup
Features
- Walk-In Closet(s), Pantry, Ceiling Fan(s)
- Has fireplace: No
Interior area
- Total structure area: 1,516
- Total interior livable area: 1,516 sqft
- Finished area above ground: 1,516
Property
Parking
- Total spaces: 1
- Parking features: Garage Door Opener, Attached
- Attached garage spaces: 1
Features
- Levels: One
- Stories: 2
- Patio & porch: Patio, Porch, Covered
Lot
- Size: 4,356 Square Feet
- Dimensions: 27.50 x 154.89 x IRR
- Features: Cul-De-Sac, Level
- Topography: Cul-De-Sac,Level
Details
- Parcel number: 046DB024
- Special conditions: Standard
Construction
Type & style
- Home type: SingleFamily
- Architectural style: Traditional
- Property subtype: Single Family Residence, Residential
Materials
- Frame, Vinyl Siding
Condition
- New construction: No
- Year built: 2023
Utilities & green energy
- Sewer: Public Sewer
- Water: Public
- Utilities for property: Electricity Available, Water Available
Community & HOA
Community
- Security: Security System, Smoke Detector(s)
- Subdivision: Bent Branch S/D
HOA
- Has HOA: Yes
- Amenities included: Playground
- Services included: Maintenance Grounds
- HOA fee: $95 monthly
Location
- Region: Powell
Financial & listing details
- Price per square foot: $231/sqft
- Tax assessed value: $258,000
- Annual tax amount: $1,002
- Date on market: 8/22/2026
- Electric utility on property: Yes
Estimated market value
Not available
Estimated sales range
Not available
Not available
Price history
| Date | Event | Price |
|---|---|---|
| 8/23/2026 | Listed for sale | $350,000+4.5%$231/sqft |
Source:  East Tennessee Realtors #1352818 Report a problem East Tennessee Realtors #1352818 Report a problem | ||
| 9/9/2024 | Sold | $335,000$221/sqft |
Source: Public Record Report a problem | ||
Public tax history
| Year | Property taxes | Tax assessment |
|---|---|---|
| 2025 | $1,002 | $64,500 |
| 2024 | $1,002 | $64,500 |
Find assessor info on the county website
Monthly payment
Est. payment
Payment breakdown
Explore the cost of this home by adjusting the details. Changes won't be saved.Climate risks
Neighborhood: 37849
Nearby schools
Schools provided by the listing agent
- Elementary: Copper Ridge Elementary
- Middle: Powell Middle School
- High: Powell High School
Source: RealTracs MLS as distributed by MLS GRID. This data may not be complete. We recommend contacting the local school district to confirm school assignments for this home.


Similar homes
- $415,0003 bd2 ba1.8k sqft2140 Ember Brook Ln, Powell, TN 37849Active

 MLS ID #1357734, Susan Calabrese, Realty Executives Associates. East Tennessee Realtors
 - $379,9003 bd2 ba1.2k sqft7325 Evanel Way, Powell, TN 37849Active
 MLS ID #1344129, Laura Bailey, The Bailey Group, Realty Executives. East Tennessee Realtors
 - $365,0003 bd2 ba1.6k sqft5728 Kentwood Rd, Knoxville, TN 37912Active
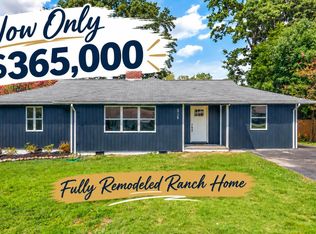 MLS ID #1351068, Teri Jo Fox, The Knox Fox Real Estate Group. East Tennessee Realtors
 - $345,0003 bd3 ba1.7k sqft7502 Game Bird St, Corryton, TN 37721Active
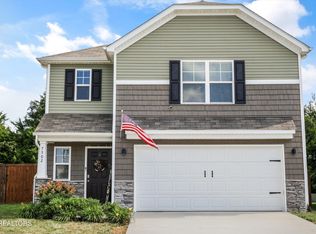 MLS ID #1357537, Missy Holladay, Keller Williams West Knoxville. East Tennessee Realtors
 - $340,0004 bd3 ba1.8k sqft3 Poplar Ct, Clinton, TN 37716ActiveMLS ID #1357618, Aimee Lee Lucas, ReMax Preferred Properties, In. East Tennessee Realtors
- $324,0003 bd2 ba1.5k sqft619 Midlake Dr, Knoxville, TN 37918ActiveMLS ID #1350779, Leland Murphy, Realty Executives Associates. East Tennessee Realtors
- $349,9004 bd3 ba1.9k sqft7 Cobblestone Ct, Clinton, TN 37716ActiveMLS ID #1355127, Megan Mikesell - Robbins, Realty Network, Inc. East Tennessee Realtors
- $329,9003 bd2 ba1.3k sqft4418 Waldon Pond Ln, Corryton, TN 37721ActiveMLS ID #1352803, Cindy Dickerson, Realty Executives Associates. East Tennessee Realtors
- $360,0004 bd2 ba1.8k sqft6701 Wilson Dr, Knoxville, TN 37924ActiveMLS ID #1353665, Chris Wrede, United Real Estate Solutions. East Tennessee Realtors
- $390,0003 bd3 ba1.8k sqft162 Ibis Loop, Oak Ridge, TN 37830ActiveMLS ID #1357735, Kelly Artino, Southern Charm Homes. East Tennessee Realtors
- $369,0003 bd3 ba1.4k sqft2406 E Glenwood Ave, Knoxville, TN 37917ActiveMLS ID #1348759, Deborah Hill-Hobby, The Real Estate Firm, Inc.. East Tennessee Realtors
- $420,7003 bd3 ba2.1k sqft2911 Porch Swing Rd, Knoxville, TN 37938For Sale
 MLS ID #3512969, Ronna Manis. RealTracs MLS as distributed by MLS GRID
 - $425,0003 bd3 ba2.1k sqft6601 Sedgefield Dr, Knoxville, TN 37923ActiveMLS ID #1355882, Teri Jo Fox, The Knox Fox Real Estate Group. East Tennessee Realtors
- $374,9003 bd3 ba1.2k sqft2944 Beaumaple Way, Knoxville, TN 37917ActiveMLS ID #1349386, Mindy Newman, Wallace. East Tennessee Realtors
- $359,9003 bd3 ba1.6k sqft10508 Lone Star Way, Knoxville, TN 37932ActiveMLS ID #1353029, Faith Julian, Jason Mitchell Real Estate. East Tennessee Realtors
- $340,0004 bd2 ba2k sqft234 Cedar Ave, Knoxville, TN 37917ActiveMLS ID #1295757, Nicole Brown, Keller Williams Signature. East Tennessee Realtors
- $374,9003 bd3 ba1.2k sqft2936 Beaumaple Way, Knoxville, TN 37917ActiveMLS ID #1352495, Mindy Newman, Wallace. East Tennessee Realtors
- $349,9004 bd2 ba1.7k sqft8669 Leeanna Brooke Ln, Knoxville, TN 37920ActiveMLS ID #1347610, Adam Albaba, Honors Real Estate Services LLC. East Tennessee Realtors
- $414,9002 bd2 ba1.8k sqft7845 Thomas Henry Way, Knoxville, TN 37938ActiveMLS ID #1355308, Angie Gibson, Realty Executives Associates. East Tennessee Realtors
