
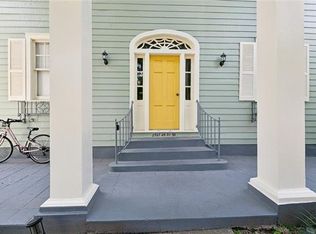
$2,8002 bd2 ba1.1k sqft8416 Oak St APT F, New Orleans, LA 70118For RentSaveNo image available for this property
$318,8002 bd2 ba1.1k sqft8416 Oak St APT H, New Orleans, LA 70118Off MarketSaveNo image available for this property
$--2 bd2 ba1.1k sqft8416 Oak St APT I, New Orleans, LA 70118SoldSaveNo image available for this property
$332,1002 bd2 ba1.1k sqft8416 Oak St APT J, New Orleans, LA 70118Off MarketSaveNo image available for this property
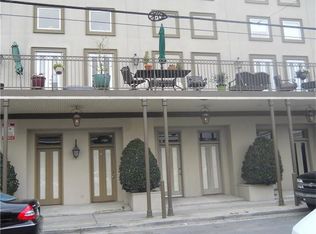
$259,0003 bd2 ba1.4k sqft8629 Zimpel St #8629, New Orleans, LA 70118For SaleSaveMLS ID #2564440, Chris Smith, Keller Williams Realty New Orleans. GSREIN
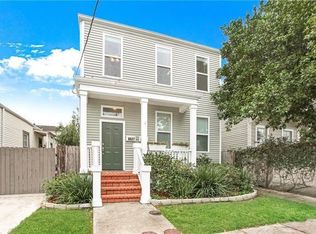
$499,0002 bd2 ba939 sqft7608 Saint Charles Ave APT B, New Orleans, LA 70118For SaleSaveMLS ID #2578161, Lindsey Schafer, McEnery Residential, LLC. GSREIN
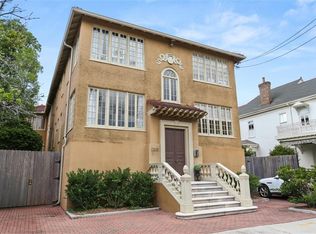
$255,0002 bd1 ba1k sqft2933 Calhoun St #2933, New Orleans, LA 70118For SaleSaveMLS ID #2562082, Jasmine Barre, Crown Jewel Realty LLC. GSREIN
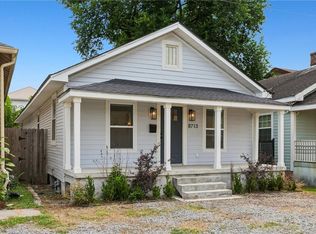
$289,9003 bd2 ba1.4k sqft8713 Cohn St, New Orleans, LA 70118For SaleSaveMLS ID #2576636, Lazaro Suarez, REVE, REALTORS. GSREIN
$219,0002 bd1 ba904 sqft3322 Upperline St APT 4, New Orleans, LA 70125For SaleSaveNo image available for this propertyMLS ID #2576081, Suzanna Dishman, McEnery Residential, LLC. GSREIN
$415,0002 bd2 ba835 sqft3601 Camp St APT 302, New Orleans, LA 70115For SaleSaveNo image available for this propertyMLS ID #2571281, Daniel Paisant, Crescent Sotheby's International Realty. GSREIN
$249,9002 bd2 ba831 sqft700 Commerce St APT 314, New Orleans, LA 70130For SaleSaveNo image available for this propertyMLS ID #2582491, Leslie Heindel, Crescent City Living, LLC. GSREIN
$418,6252 bd2 ba985 sqft3601 Camp St #103, New Orleans, LA 70115For SaleSaveNo image available for this propertyMLS ID #2553367, Daniel Paisant, Crescent Sotheby's International Realty. GSREIN
$455,0002 bd2 ba903 sqft3601 Camp St #305, New Orleans, LA 70115For SaleSaveNo image available for this propertyMLS ID #2548341, Daniel Paisant, Crescent Sotheby's International Realty. GSREIN
$412,2502 bd2 ba970 sqft3601 Camp St APT 104, New Orleans, LA 70115For SaleSaveNo image available for this propertyMLS ID #2521767, Daniel Paisant, Crescent Sotheby's International Realty. GSREIN
$400,0002 bd2 ba903 sqft3601 Camp St APT 307, New Orleans, LA 70115For SaleSaveNo image available for this propertyMLS ID #2521746, Daniel Paisant, Crescent Sotheby's International Realty. GSREIN
$375,0002 bd2 ba995 sqft333 Julia St APT 424, New Orleans, LA 70130For SaleSaveNo image available for this propertyMLS ID #2580108, Anastasia Sullivan, REVE, REALTORS. GSREIN
$375,0002 bd2 ba1.1k sqft333 Julia St APT 520, New Orleans, LA 70130For SaleSaveNo image available for this propertyMLS ID #2580648, Samantha Bach, Compass Uptown. GSREIN
$295,0002 bd2 ba990 sqft1201 Canal St APT 407, New Orleans, LA 70112For SaleSaveNo image available for this propertyMLS ID #2574732, Jennifer Saltaformaggio, Compass Historic (LATT09). GSREIN
$379,0002 bd2 ba1.2k sqft1252 Esplanade Ave APT 5, New Orleans, LA 70116For SaleSaveNo image available for this propertyMLS ID #2559340, Jennifer Blanchard, KELLER WILLIAMS REALTY 455-0100. GSREIN
$395,0001 bd1 ba583 sqft716 Governor Nicholls St #G, New Orleans, LA 70116For SaleSaveNo image available for this propertyMLS ID #2582348, April Brown, Hospitality Realty. GSREIN
$395,0002 bd1 ba950 sqft3915 Saint Charles Ave APT 511, New Orleans, LA 70115For SaleSaveNo image available for this propertyMLS ID #2571670, Joanna Daunie, Homesmart Realty South. GSREIN
$254,0002 bd2 ba1.2k sqft2709-11 3rd St, New Orleans, LA 70113For SaleSaveNo image available for this propertyMLS ID #2575041, Laura Smith, NORF Realty LLC. GSREIN
$264,0002 bd1 ba913 sqft920 Poeyfarre St APT 225, New Orleans, LA 70130For SaleSaveNo image available for this propertyMLS ID #2575613, Leila Perez, Leila Perez Realty. GSREIN
$319,5002 bd2 ba965 sqft760 Magazine St APT 207, New Orleans, LA 70130For SaleSaveNo image available for this propertyMLS ID #2566333, Shaun Talbot, Talbot Realty Group. GSREIN