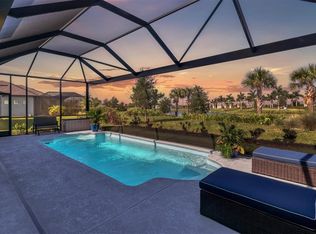
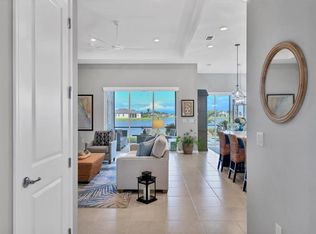
The owner of this perfectly positioned Kendrick villa mindfully selected all the finishes and options to seamlessly blend with the VERY LARGE WATER VIEW AND extended UNDER ROOF Lanai. This charming 2-bedroom 2 bath with Den VILLA offers a TRUE MOVE IN READY EXPERIENCE with all appliances in place, window treatments, ceiling fans and light fixtures! Sellers appreciate the wide expanse of green outside all the windows on the side of this home. (no looking at stucco here)! The screened, main entry provides a warm welcome to the soothing vibe inside. The tone on tone of the finishes including the 21” x 21’ porcelain tiles and furniture are on point. But draw your attention outside. The private, quiet, expansive water and sky view is exactly what the seller had hoped for and features remote controlled solar shades for the afternoon sun. The attention to detail is evident throughout the home with 8ft doorways, additional recessed lighting, full glass shower in guest bath, comfort height toilets, seamless glass shower surround, drop sink and cabinets in laundry, screened front entry. The kitchen features Bosch appliances, beautiful quartz topped counters and higher tier cabinetry. The garage floor has epoxy and there are pull down attic stairs with extra storage space above. The home has an extended Wi-Fi router making movie watching a dream. Nothing has been ignored; see for yourself. All appliances including the refrigerator, washer and dryer are included in the sale. Do note that the reasonable HOA fee includes roof and exterior painting, Spectrum hi speed internet, live stream TV, lawn and tree maintenance and mulching. Del Webb Bay View 55+ is a fun, very active gated community with a fabulous fitness center, activities including competitive PICKLEBALL; a restaurant called the Sailfish Grill, a soon to be community garden, a band shell already featuring a neighborhood band! The Ocean Tides neighborhood is welcoming and inclusive. Pet friendly (There’s a dog Park) What seller loves about this home? Expansive views from all windows and the lanai, offering great privacy. In ALL 55+ communities, sellers move for many reasons, but the most common reason is FAMILY. Furnishings are negotiable. But wait, did I mention that home is equipped with the "smart home" technology package including a video doorbell! NEW PRICE!
Sold for $440,000
$440,000
8418 OCEAN TIDES COVE, PARRISH, FL 34219
2beds
1,546sqft
Villa
Built in 2022
5,319 Square Feet Lot
$357,800 Zestimate®
$285/sqft
$2,490 Estimated rent
Home value
$357,800
$336,000 - $376,000
$2,490/mo
Zestimate® history
Owner options
List your home for rent
$2,490/mo
Rent Zestimate®
Find your next renter with Zillow Rental Manager. Plus, with online applications, you can quickly screen prospective tenants – for free.
$2,490/mo
Rent Zestimate®
Refinance and save
$3,415/mo
Est. payment
Refinancing to a lower rate could help reduce your monthly payments and save thousands over the life of the loan.
$3,415/mo
Est. payment
Explore your selling options
Work with a Zillow partner agent
Leverage their expertise and Zillow's premium Showcase listings to get your home seen by more buyers.
Get startedList with your own agent
Get your home in front of millions of buyers by listing it on Zillow.
Learn how to do itSell it yourself
Take full control of how buyers see your home on Zillow by listing For Sale by Owner (FSBO).
List your homeWhat's special
Competitive pickleballFabulous fitness centerExtra storage spaceLarge water viewSky viewGarage floorExpansive water
Zillow last checked:
Listing updated:
Listed by:
Mugsie Quinlan 941-350-2833,
FINE PROPERTIES 941-782-0000
Bought with:
Natalie Smithers, 3536481
FINE PROPERTIES
Source: Stellar MLS,MLS#: A4598186 Originating MLS: Sarasota - Manatee
Originating MLS: Sarasota - Manatee
Facts & features
Interior
Bedrooms & bathrooms
- Bedrooms: 2
- Bathrooms: 2
- Full bathrooms: 2
Rooms
- Room types: Attic, Den/Library/Office, Utility Room
Primary bedroom
- Features: Ceiling Fan(s), Walk-In Closet(s)
- Level: First
- Dimensions: 12x16
Bedroom 2
- Features: Ceiling Fan(s), Walk-In Closet(s)
- Level: First
- Dimensions: 12x14
Primary bathroom
- Features: Built-In Shower Bench
- Level: First
Dinette
- Level: First
- Dimensions: 12x16
Great room
- Features: Ceiling Fan(s)
- Level: First
- Dimensions: 14x17
Kitchen
- Features: Breakfast Bar, Pantry, Exhaust Fan
- Level: First
Office
- Features: Ceiling Fan(s)
- Level: First
- Dimensions: 10x14
Utility room
- Level: First
Heating
- Central
Cooling
- Central Air
Appliances
- Included: Disposal, Dryer, Exhaust Fan, Microwave, Range, Refrigerator, Tankless Water Heater, Washer
- Laundry: Electric Dryer Hookup, Gas Dryer Hookup, Inside, Laundry Room, Washer Hookup
Features
- Ceiling Fan(s), In Wall Pest System, Open Floorplan, Pest Guard System, Solid Surface Counters, Solid Wood Cabinets, Split Bedroom, Thermostat, Walk-In Closet(s)
- Flooring: Carpet, Ceramic Tile
- Windows: Blinds, Shades, Window Treatments, Hurricane Shutters
- Has fireplace: No
Interior area
- Total structure area: 2,240
- Total interior livable area: 1,546 sqft
Property
Parking
- Total spaces: 2
- Parking features: Garage - Attached
- Attached garage spaces: 2
Features
- Levels: One
- Stories: 1
- Patio & porch: Rear Porch, Screened
- Exterior features: Irrigation System
- Has view: Yes
- View description: Water, Pond
- Has water view: Yes
- Water view: Water,Pond
Lot
- Size: 5,319 Square Feet
- Features: Cleared, Level
- Residential vegetation: Trees/Landscaped
Details
- Parcel number: 606219459
- Zoning: PD_R
- Special conditions: None
Construction
Type & style
- Home type: SingleFamily
- Architectural style: Craftsman
- Property subtype: Villa
- Attached to another structure: Yes
Materials
- Block, Stucco
- Foundation: Slab
- Roof: Shingle
Condition
- New construction: No
- Year built: 2022
Details
- Builder model: KENDRICK VILLA
- Builder name: PULTE
- Warranty included: Yes
Utilities & green energy
- Sewer: Public Sewer
- Water: Public
- Utilities for property: Electricity Connected, Natural Gas Connected, Public, Sewer Connected, Sprinkler Meter, Underground Utilities, Water Connected
Community & HOA
Community
- Features: Association Recreation - Owned, Community Mailbox, Deed Restrictions, Dog Park, Fitness Center, Gated Community - Guard, Gated Community - No Guard, Golf Carts OK, Pool, Restaurant, Sidewalks, Special Community Restrictions, Wheelchair Access
- Pet fee: $0 monthly
- Senior community: Yes
- Subdivision: DEL WEBB AT BAYVIEW PH I SUBPH A B
HOA
- Has HOA: Yes
- Amenities included: Clubhouse, Fence Restrictions, Fitness Center, Gated, Maintenance, Pickleball Court(s), Pool, Recreation Facilities, Spa/Hot Tub, Tennis Court(s)
- Services included: Common Area Taxes, Community Pool, Maintenance Grounds, Recreational Facilities
- HOA fee: $357 monthly
- HOA name: RONI HILYER
- HOA phone: 843-267-1873
Location
- Region: Parrish
Financial & listing details
- Price per square foot: $285/sqft
- Tax assessed value: $341,173
- Annual tax amount: $5,510
- Date on market: 2/2/2024
- Cumulative days on market: 54 days
- Listing terms: Cash,Conventional,FHA,VA Loan
- Ownership: Fee Simple
- Total actual rent: 0
- Electric utility on property: Yes
- Road surface type: Paved, Asphalt
Price history
| Date | Event | Price |
|---|---|---|
| 5/1/2024 | Sold | $440,000-2.2%$285/sqft |
Source:  Stellar MLS #A4598186 Report a problem Stellar MLS #A4598186 Report a problem | ||
| 3/28/2024 | Pending sale | $450,000$291/sqft |
Source: Stellar MLS #A4598186 Report a problem | ||
| 2/3/2024 | Listed for sale | $450,000+39.1%$291/sqft |
Source: Stellar MLS #A4598186 Report a problem | ||
| 5/4/2022 | Sold | $323,400$209/sqft |
Source: Public Record Report a problem | ||
Public tax history
| Year | Property taxes | Tax assessment |
|---|---|---|
| 2025 | $6,224 +14.2% | $341,173 -0.8% |
| 2024 | $5,448 -1.1% | $343,837 +0.1% |
| 2023 | $5,511 +159.2% | $343,487 +472.5% |
| 2022 | $2,126 +773.8% | $60,000 +283.1% |
| 2021 | $243 | $15,661 |
Find assessor info on the county website
Neighborhood: 34219
Nearby homes
- $750,0002 bd3 ba2.2k sqft9913 Pier Point Ter, Parrish, FL 34219Sold

- $412,0002 bd2 ba1.4k sqft8526 Ocean Tides Cv, Parrish, FL 34219Sold

- $827,0003 bd3 ba2.8k sqft9825 Pier Point Ter, Parrish, FL 34219Sold
- $600,0002 bd3 ba2k sqft8734 Backshore Ln, Parrish, FL 34219Sold
- $797,0003 bd4 ba2.8k sqft8719 Backshore Ln, Parrish, FL 34219Sold
- $535,0002 bd2 ba1.7k sqft8713 Ocean Tides Cv, Parrish, FL 34219Sold
- $555,7002 bd2 ba1.6k sqft9036 Sunray Cv, Parrish, FL 34219Sold
- $373,9903 bd3 ba1.6k sqft10643 Ladybug Cv, Parrish, FL 34219Sold
Nearby schools
GreatSchools rating
- 8/10Gene Witt Elementary SchoolGrades: PK-5Distance: 9.5 mi
- 5/10Buffalo Creek Middle SchoolGrades: 6-8Distance: 14 mi
- 5/10Parrish Community High SchoolGrades: 9-12Distance: 10.9 mi
Get a cash offer in 3 minutes
Find out how much your home could sell for in as little as 3 minutes with a no-obligation cash offer.
Estimated market value
$357,800
Get a cash offer in 3 minutes
Find out how much your home could sell for in as little as 3 minutes with a no-obligation cash offer.
Estimated market value
$357,800
- Florida
- Manatee County
- Parrish
- 34219
- 8418 OCEAN TIDES COVE
