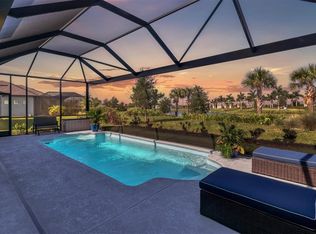
MOTIVATED SELLERS MAKE THIS HOME A QUICK MOVE IN OPPORTUNITY- Come tour Del Webb’s RENOWN floor plan! It is designed for the quintessential entertainer. The spacious gathering area is the special feature of the largest Echelon floor plan which includes an enormous island with Reverse Osmosis water system, a big Gathering space, a butler’s service pantry and a huge walk-in food pantry. Add in the oversized dining area and entertaining is a true delight. The zero corner sliders from the great room to the extended lanai allows for a seamless flow between outside and inside. The vast living space has Porcelain wood look plank flooring. There is a half bath for your guests just off the foyer. The two very separate ensuite bedrooms have private baths and carpeted floors. The Primary bedroom is massive with coffered ceilings: has stunning private, preserve views and leads to the most delightful bath with the biggest walk-in shower. The best kept secret is the massive closet system that provides both owners with a private closet that leads to the very impressive laundry. The Flex space is massive and can readily serve as a She shed, office or Billiards room! The 3-car garage with additional built in cabinetry also houses the water softener. Owners have added solar light tubes in two baths for additional illumination. This home sits on a conservation lot with southern exposure providing year-round usage of the outdoor space. Bay View is a very active 55+ community where Pickleball is very competitive, and activities are non-stop. A community garden is being developed and the dog park is a perfect spot to make friends. Del Webb’s BayView is quickly becoming the hot spot of Manatee county due to it’s easy access to I-75 and 275, Three airports, incredible cultural attractions and several world class beaches. Come see your next home! Bedroom Closet Type: Walk-in Closet (Primary Bedroom).
Sold for $797,000
Zillow last checked:
Listing updated:
Bought with:
Mugsie Quinlan, 3266137
FINE PROPERTIES
Source: Stellar MLS,MLS#: A4600480 Originating MLS: Sarasota - Manatee
Originating MLS: Sarasota - Manatee
Price history
| Date | Event | Price |
|---|---|---|
| 5/28/2024 | Sold | $797,000-3.9%$284/sqft |
Source:  Stellar MLS #A4600480 Report a problem Stellar MLS #A4600480 Report a problem | ||
| 3/30/2024 | Pending sale | $829,033$295/sqft |
Source: Stellar MLS #A4600480 Report a problem | ||
| 3/1/2024 | Price change | $829,033-3.3%$295/sqft |
Source: Stellar MLS #A4600480 Report a problem | ||
| 2/23/2024 | Listed for sale | $857,600+29.4%$306/sqft |
Source: Stellar MLS #A4600480 Report a problem | ||
| 12/28/2021 | Sold | $663,000+40.2%$236/sqft |
Source: Public Record Report a problem | ||
| 9/5/2021 | Listing removed | -- |
Source:  Del Webb Report a problem Del Webb Report a problem | ||
| 9/3/2021 | Price change | $472,990+1.1%$169/sqft |
Source: Del Webb Report a problem | ||
| 9/1/2021 | Listed for sale | $467,990$167/sqft |
Source: Del Webb Report a problem | ||


Get a cash offer in 3 minutes
Find out how much your home could sell for in as little as 3 minutes with a no-obligation cash offer.
Estimated market value
$706,300
