Skip main navigation
Sold for $535,000
  • $535,000

    8713 Ocean Tides Cv, Parrish, FL 34219

    2beds
    1,791sqft
    Single Family Residence
    Built in 2021
    6,852 Square Feet Lot
    $461,000 Zestimate®
    $299/sqft
    $2,533 Estimated rent

    Home value

    $461,000

    $438,000 - $484,000

    $2,533/mo

    Zestimate® history
    Loading
    Loading...

    Owner options

    List your home for rent

    $2,533/mo

    Rent Zestimate®

    Find your next renter with Zillow Rental Manager. Plus, with online applications, you can quickly screen prospective tenants – for free.

    Learn more

    $2,533/mo

    Rent Zestimate®

    Refinance and save

    $3,866/mo

    Est. payment

    Refinancing to a lower rate could help reduce your monthly payments and save thousands over the life of the loan.

    See today's rates

    $3,866/mo

    Est. payment

    Explore your selling options

    Work with a Zillow partner agent

    Leverage their expertise and Zillow's premium Showcase listings to get your home seen by more buyers.

    Get started

    List with your own agent

    Get your home in front of millions of buyers by listing it on Zillow.

    Learn how to do it

    Sell it yourself

    Take full control of how buyers see your home on Zillow by listing For Sale by Owner (FSBO).

    List your home

    What's special

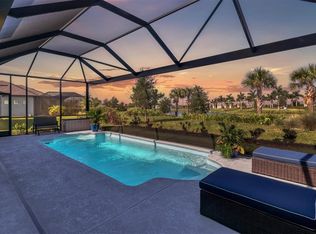
    Why consider a slightly used resale? Sellers have lived through the stress of required warranty work; are providing transferable warranties on home, appliances, and any after purchase add-ons. Newly built resales offer a TRUE MOVE IN READY EXPERIENCE with all appliances in place, window treatments, ceiling fans and light fixtures! In the 55+ community, sellers move for many, many reasons but the most common reason is FAMILY. SELLERS ARE MOTIVATED! Make DEL WEBB BAYVIEW your home. The PROSPERITY floor plan lives like a gem, especially with all its amazing additional features! By not being featured at the model area, this home’s floor plan adds an element of exclusivity to the property. The inclusion of THE SUNROOM, a clear view screened 10x14 lanai, and a spacious 22x14 paver patio expands the living and entertainment areas significantly, perfect for enjoying the beautiful surroundings. With ample room in the dining and sunroom areas it makes this home perfect for hosting family dinners and entertaining friends. A 4-foot extension to the garage provides valuable extra storage or space for a workbench, catering to various needs. The upgraded KitchenAid range and dishwasher, along with the LG refrigerators, under-cabinet pull-out drawers, and custom shades or plantation shutters, showcase a high-quality and thoughtfully designed kitchen space. From the screened front entry to the epoxy-coated garage floor, whole house water filtration system, organized closet systems, wall safe, and whole house security system with BLINK cameras, this home is equipped with numerous upgrades that enhance comfort, security, and convenience. The whole home termite bond (including the attic) and UV light in the AC handler indicate a commitment to maintenance and protecting the home against potential issues like mold and pests. The sellers' appreciation for the Bay View lifestyle adds credibility to the community's appeal. All these features combined make this home an attractive option, offering not just a living space but an upgraded and well-maintained lifestyle. The diverse range of improvements and additions could be a great fit for you if seeking a move-in-ready home in the Del Webb Bay View community. The sellers’ desire to relocate due to family reasons only states that the community is a desirable place to live. *DO NOTE THAT CLOSING COSTS WHEN PURCHASING A FULLY WARRANTED RESALE ARE SIGNIFICANTLY LOWER THAN WHEN BUYING FROM THE BUILDER! CALL FOR AN ESTIMATE. Don't underestimate the value of this slightly used home.

    Zillow last checked:

    Listing updated:

    Listing Provided by:

    Mugsie Quinlan 941-350-2833,

    FINE PROPERTIES 941-782-0000

    Bought with:

    Abigail Lange, 3420558

    HOUSE MATCH

    Source: Stellar MLS,MLS#: A4590973MLS LogoOriginating MLS: Sarasota - Manatee

    Facts & features

    Interior

    Bedrooms & bathrooms
    • Bedrooms: 2
    • Bathrooms: 2
    • Full bathrooms: 2
    Primary bedroom
    • Features: Ceiling Fan(s), Walk-In Closet(s)
    • Level: First
    Bedroom 2
    • Features: Ceiling Fan(s), Built-in Closet
    • Level: First
    • Dimensions: 11x10
    Bathroom 1
    • Features: Built-In Shower Bench, Dual Sinks, En Suite Bathroom, Shower No Tub
    • Level: First
    Den
    • Features: Ceiling Fan(s)
    • Level: First
    • Dimensions: 12x10
    Dining room
    • Level: First
    • Dimensions: 12x10
    Kitchen
    • Features: Breakfast Bar, Pantry, Kitchen Island
    • Level: First
    Living room
    • Features: Ceiling Fan(s)
    • Level: First
    • Dimensions: 12x18
    Heating
    • Central, Electric
    Cooling
    • Central Air
    Appliances
    • Included: Cooktop, Dishwasher, Disposal, Microwave, Range, Range Hood, Refrigerator
    • Laundry: Inside
    Features
    • Ceiling Fan(s), Living Room/Dining Room Combo, Open Floorplan, Walk-In Closet(s)
    • Flooring: Tile
    • Doors: Sliding Doors
    • Has fireplace: No
    Interior area
    • Total structure area: 2,452
    • Total interior livable area: 1,791 sqft

    Property

    Parking
    • Total spaces: 2
    • Parking features: Garage - Attached
    • Attached garage spaces: 2
    Features
    • Levels: One
    • Stories: 1
    • Patio & porch: Covered, Enclosed
    • Exterior features: Sidewalk, Tennis Court(s)
    • Has view: Yes
    • View description: Garden
    Lot
    • Size: 6,852 sqft
    • Residential vegetation: Mature Landscaping
    Details
    • Parcel number: 606221809
    • Zoning: PD-R
    • Special conditions: None

    Construction

    Type & style
    • Home type: SingleFamily
    • Property subtype: Single Family Residence
    Materials
    • Block
    • Foundation: Slab
    • Roof: Shingle
    Condition
    • New construction: No
    • Year built: 2021

    Utilities & green energy

    • Sewer: Public Sewer
    • Water: Public
    • Utilities for property: BB/HS Internet Available, Cable Available, Electricity Available, Public

    Community & neighborhood

    Community
    • Community features: Association Recreation - Owned, Clubhouse, Community Mailbox, Deed Restrictions, Fitness Center, Gated Community - Guard, Golf Carts OK, Pool, Restaurant, Sidewalks, Special Community Restrictions
    Senior living
    • Senior community: Yes
    Location
    • Region: Parrish
    • Subdivision: DEL WEBB AT BAYVIEW PH I SUBPH A B

    HOA & financial

    HOA
    • Has HOA: Yes
    • HOA fee: $343 monthly
    • Services included: Community Pool, Internet, Maintenance Grounds, Pool Maintenance, Recreational Facilities
    • Association name: Roni Hilyer
    • Association phone: 843-267-1873
    Other fees
    • Pet fee: $0 monthly
    Other financial information
    • Total actual rent: 0

    Other

    Other facts
    • Listing terms: Cash,Conventional,FHA,VA Loan
    • Ownership: Fee Simple
    • Road surface type: Asphalt

    Price history

    DateEventPrice
    4/12/2024Sold$535,000-4.2%$299/sqft
    Source: Stellar MLS #A4590973 Report a problem
    3/8/2024Pending sale$558,500$312/sqft
    Source: Stellar MLS #A4590973 Report a problem
    3/5/2024Price change$558,500-2%$312/sqft
    Source: Stellar MLS #A4590973 Report a problem
    2/6/2024Price change$569,800-2.5%$318/sqft
    Source: Stellar MLS #A4590973 Report a problem
    1/28/2024Price change$584,600-2.5%$326/sqft
    Source: Stellar MLS #A4590973 Report a problem
    12/9/2023Listed for sale$599,400+28%$335/sqft
    Source: Stellar MLS #A4590973 Report a problem
    6/21/2022Sold$468,200+22.9%$261/sqft
    Source: Public Record Report a problem
    8/27/2021Listing removed--
    Source: Del Webb Report a problem
    8/21/2021Listed for sale$380,990-13.4%$213/sqft
    Source: Del Webb Report a problem
    7/31/2017Sold$439,800$246/sqft
    Source: Public Record Report a problem

    Public tax history

    YearProperty taxesTax assessment
    2025$5,114 -15.9%$286,699 -23.1%
    2024$6,083 +1.2%$372,628 +3%
    2023$6,012 +139.1%$361,775 +416.8%
    2022$2,514 +933.6%$70,000 +347%
    2021$243 $15,661

    Find assessor info on the county website

    Neighborhood: 34219

    Nearby schools

    GreatSchools rating
    Schools provided by the listing agent
    • Elementary: Barbara A. Harvey Elementary
    • Middle: Buffalo Creek Middle

    Source: Stellar MLS. This data may not be complete. We recommend contacting the local school district to confirm school assignments for this home.

    Get a cash offer in 3 minutes
    Find out how much your home could sell for in as little as 3 minutes with a no-obligation cash offer.
    Estimated market value
    $461,000
    Get a cash offer in 3 minutes
    Find out how much your home could sell for in as little as 3 minutes with a no-obligation cash offer.
    Estimated market value
    $461,000