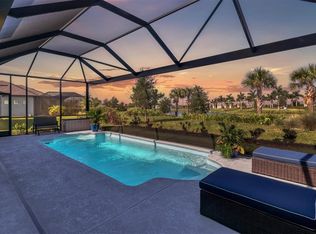
Life and work changes are relocating sellers out of state! The sellers love this home on a corner lot as it has the advantage of providing more yard space and only one direct neighbor. Lot depth is 130ft and offers adequate space for a pool. The combination of a corner lot and lush landscaping contributes to a sense of seclusion and privacy, making this home more desirable for those who value quiet and peaceful living. Discover the ultimate retirement dream at Del Webb Bay View, where an exceptional 2-bedroom plus den home awaits you. Situated in an exclusive 55+ community, this residence offers an active and social lifestyle, coupled with magnificent water vistas. Inside, an open and airy layout welcomes you, with the den offering versatility for your needs. Large windows bathe the living spaces in natural light, and a spacious lanai presents unobstructed water views that inspire serenity. Del Webb Bay View is your gateway to a fulfilling, age-in-place lifestyle, where each day brings new opportunities for leisure and community engagement. Step into this modern home that's sure to impress with its trendy two-toned culinary center, featuring a spacious quartz-topped island. Storage abounds in this well-designed space; the lower kitchen cabinets come with convenient pull-out drawers, the pantry is elegantly fitted, and there's even an extra closet in the kitchen with electric, perfect for a wine room. The half bath has been tastefully finished with shiplap and a stylish vanity. You'll find not one, but two primary closets, one professionally finished, and the other serving as a bonus storage area. The oversized primary bedroom boasts a luxurious bath with quartz-topped dual sinks, a walk-in shower with a bench, a linen closet, and a water closet. However, the heart of this home is the Gathering room, Café, and Kitchen. The extended, 20/20 screened lanai fulfills all your Florida living desires. This energy-efficient Prestige home is equipped with a tankless hot water heater, water softener, and water filtration system. A comprehensive list of upgrades and finishes is available. Del Webb Bay View is a registered 55+ Gated community, with the HOA payment covering Spectrum high-speed internet, live-stream television, lawn and tree maintenance, and mulching. The community takes care of irrigation, but a small non-potable water fee from Manatee County applies. Location? You're in close proximity to world-class dining, shopping, arts and cultural events, fishing, boating, and just a short drive to St. Pete and Anna Maria Island Beaches. Plus, with Tampa, Clearwater, and Sarasota airports all less than 45 minutes away, travel is a breeze.
Sold for $600,000
Zillow last checked:
Listing updated:
Bought with:
Georgia Pizzarelli, 3271076
ARISTA REALTY GROUP, LLC
Source: Stellar MLS,MLS#: A4585152 Originating MLS: Sarasota - Manatee
Originating MLS: Sarasota - Manatee
Price history
| Date | Event | Price |
|---|---|---|
| 1/11/2024 | Sold | $600,000-2.4%$287/sqft |
Source:  Stellar MLS #A4585152 Report a problem Stellar MLS #A4585152 Report a problem | ||
| 11/19/2023 | Pending sale | $615,000$295/sqft |
Source: Stellar MLS #A4585152 Report a problem | ||
| 11/4/2023 | Price change | $615,000-4.3%$295/sqft |
Source: Stellar MLS #A4585152 Report a problem | ||
| 10/19/2023 | Listed for sale | $642,500+47.6%$308/sqft |
Source: Stellar MLS #A4585152 Report a problem | ||
| 1/7/2022 | Sold | $435,400$209/sqft |
Source: Public Record Report a problem | ||


Get a cash offer in 3 minutes
Find out how much your home could sell for in as little as 3 minutes with a no-obligation cash offer.
Estimated market value
$517,200
