**SELLER IS IN THE PROCESS OF RECONFIGURING PROPERTY BOUNDARIES (APPROXIMATELY AS SEEN IN LISTING PHOTO #1) TO INCORPORATE THE MULTIPLE DETACHED GARAGES WITH OVER 10,000SF ONTO THE CURRENT PARCEL WITH THE PRIMARY RESIDENCE (842 COLLIE COVE COURT). THE GARAGE ADDRESSES ARE 844 COLLIE COVE COURT.** This process will be completed & recorded before closing.
The primary residence is a contemporary 3 bedroom, 2.5 bath basement ranch home sits across the street from Lake Loudon with lake views and all the potential!! All demo'd and ready for work to begin to make this house your dream home! Vision renderings in photos to show possible remodel options (NOT what the home currently looks like). Walkout basement has a rec space perfect for entertaining, flex space or to create an additional bedroom. 2 car attached main level garage.
Home is located a quick golf cart ride (less than a half mile) from Whispering Cove Marina and has access to public boat launch/ramp.
Please do not go to the property and walk around without an appointment with a licensed realtor. Buyer to verify all listing information inlcuding acreage, square footage, etc. Current listing acreage is approximately and will be finalized before closing.
For sale
Price increase: $497K (5/27)
$934,000
842 Collie Cove Ct, Friendsville, TN 37737
3beds
2,280sqft
:
Get pre-qualified$5,343/mo
Single Family Residence
Built in 1977
1.47 Acres Lot
$-- Zestimate®
$410/sqft
$-- HOA
What's special
Lake viewsFlex space
- 225 days |
- 322 |
- 8 |
Zillow last checked:
Listing updated:
Listed by:
Megan Piper 865-386-0661,
Realty Executives Associates 865-588-3232,
Jay Piper 865-660-8748,
Realty Executives Associates
Source: East Tennessee Realtors,MLS#: 1324483
Facts & features
Interior
Bedrooms & bathrooms
- Bedrooms: 3
- Bathrooms: 3
- Full bathrooms: 2
- 1/2 bathrooms: 1
Rooms
- Room types: Bonus Room
Heating
- Central, Electric
Cooling
- Central Air
Appliances
- Included: Other
Features
- Cathedral Ceiling(s), Bonus Room
- Flooring: Other
- Windows: Aluminum Frames
- Basement: Walk-Out Access
- Number of fireplaces: 2
- Fireplace features: Masonry, Wood Burning
Interior area
- Total structure area: 2,280
- Total interior livable area: 2,280 sqft
Property
Parking
- Total spaces: 2
- Parking features: Garage Faces Rear, Garage Door Opener, Attached, Main Level
- Attached garage spaces: 2
Features
- Has view: Yes
- Has water view: Yes
- Waterfront features: Lake/Water Access
Lot
- Size: 1.47 Acres
- Features: Level
Details
- Parcel number: 043 017.02
Construction
Type & style
- Home type: SingleFamily
- Architectural style: Contemporary
- Property subtype: Single Family Residence
Materials
- Stone, Wood Siding, Block, Frame
Condition
- Year built: 1977
Utilities & green energy
- Sewer: Septic Tank
- Water: Public
Community & HOA
Location
- Region: Friendsville
Financial & listing details
- Price per square foot: $410/sqft
- Tax assessed value: $236,100
- Annual tax amount: $939
- Date on market: 12/18/2025
- Listing terms: Cash,Conventional
Estimated market value
Not available
Estimated sales range
Not available
Not available
Price history
| Date | Event | Price |
|---|---|---|
| 5/27/2026 | Price change | $934,000+113.7%$410/sqft |
Source:  East Tennessee Realtors #1324483 Report a problem East Tennessee Realtors #1324483 Report a problem | ||
| 4/25/2026 | Price change | $437,000-9%$192/sqft |
Source: East Tennessee Realtors #1324483 Report a problem | ||
| 12/18/2025 | Listed for sale | $480,000+23900%$211/sqft |
Source: East Tennessee Realtors #1324483 Report a problem | ||
| 1/1/1977 | Sold | $2,000$1/sqft |
Source: Agent Provided Report a problem | ||
Public tax history
| Year | Property taxes | Tax assessment |
|---|---|---|
| 2025 | $939 | $59,025 |
| 2024 | $939 | $59,025 -0.5% |
| 2023 | $939 +13.4% | $59,325 +77.1% |
| 2022 | $827 | $33,500 |
| 2021 | $827 | $33,500 |
| 2020 | $827 | $33,500 |
| 2019 | $827 +5% | $33,500 +5% |
| 2018 | $788 +2.1% | $31,900 |
| 2017 | $772 | $31,900 |
| 2016 | $772 +12.6% | $31,900 |
| 2015 | $686 | $31,900 |
| 2014 | -- | $31,900 -8.2% |
| 2013 | $747 | $34,750 |
| 2012 | $747 0% | $34,750 0% |
| 2011 | $747 +7.4% | $34,752 +1.9% |
| 2010 | $696 | $34,102 |
| 2009 | -- | $34,102 +9.7% |
| 2008 | $694 | $31,099 |
| 2007 | $694 +0% | $31,099 -2.2% |
| 2006 | $693 -10.3% | $31,799 |
| 2005 | $773 +27.9% | $31,799 +13.2% |
| 2004 | $604 | $28,096 |
| 2002 | $604 | $28,096 |
| 2001 | -- | $28,096 -75% |
| 2000 | -- | $112,385 |
Find assessor info on the county website
Monthly payment
Est. payment
Payment breakdown
Explore the cost of this home by adjusting the details. Changes won't be saved.Climate risks
Neighborhood: 37737
Nearby schools
GreatSchools rating
- 6/10Friendsville Elementary SchoolGrades: K-5Distance: 1.1 mi
- 5/10Union Grove Middle SchoolGrades: PK,6-8Distance: 4.1 mi
- 7/10William Blount High SchoolGrades: 9-12Distance: 6.3 mi
- $451,900-- bd2 ba2.4k sqft836 Collie Cove Ct, Friendsville, TN 37737Off Market
- $436,300-- bd2 ba2.1k sqft850 Collie Cove Ct, Friendsville, TN 37737Off Market
- $383,000-- bd1 ba1.6k sqft832 Collie Cove Ct, Friendsville, TN 37737Off Market
- $535,800-- bd1 ba5.9k sqft844 Collie Cove Ct, Friendsville, TN 37737Off Market
- $625,0003 bd2 ba1.3k sqft852 Collie Cove Ct, Friendsville, TN 37737Sold
- $149,000-- bd0 ba5.9k sqft844 Collie Cove Ct, Friendsville, TN 37737Off Market
- $666,0003 bd3 ba2.7k sqft841 Collie Cove Ct, Friendsville, TN 37737Off Market
- $726,100-- bd3 ba2.1k sqft845 Collie Cove Ct, Friendsville, TN 37737Off Market
A local agent can set up tours, give advice and negotiate with sellers.
Similar homes
- $794,9003 bd3 ba3k sqft135 Bluffton Rd, Friendsville, TN 37737For Sale
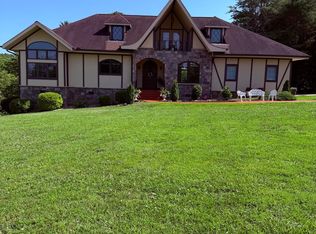
 MLS ID #1346406, Ralph Harvey, ListWithFreedom.com. East Tennessee Realtors
 - $925,0002 bd4 ba3.1k sqft4193 Parris Dr, Lenoir City, TN 37772For Sale
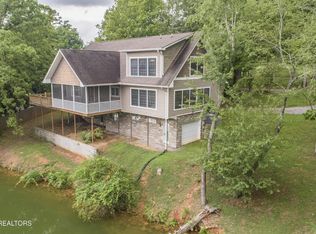
 MLS ID #3039413, Pam Owen. RealTracs MLS as distributed by MLS GRID
 - $924,9004 bd3 ba3.2k sqft1000 Perch Dr, Knoxville, TN 37922For Sale
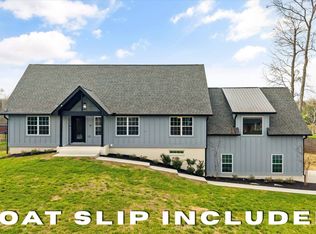 MLS ID #3159293, Wil Glafenhein. RealTracs MLS as distributed by MLS GRID
 - $994,9003 bd4 ba2.8k sqft1113 Walker Rd, Maryville, TN 37801For Sale
 MLS ID #1349179, Abbi Joseph, Keller Williams. East Tennessee Realtors
 - $899,0003 bd3 ba2.4k sqft6039 Lindrick Ln, Maryville, TN 37801For SaleMLS ID #1346532, Donna H. Tallent, Realty Executives Associates. East Tennessee Realtors
- $899,0004 bd3 ba3k sqft777 Cress Ln, Lenoir City, TN 37772For SaleMLS ID #1346691, John Avery, Southern Charm Homes. East Tennessee Realtors
- $899,0004 bd3 ba2.5k sqft6842 Four Mile Rd, Maryville, TN 37803For SaleMLS ID #1339109, Nola M. Collins, Tennessee Mountain Real Estate. East Tennessee Realtors
- $826,0003 bd5 ba3.1k sqft186 Lake Crest Dr, Lenoir City, TN 37772For SaleMLS ID #1308499, Andrew Graves, Tammaro Realty, LLC. East Tennessee Realtors
- $765,0004 bd3 ba2.5k sqft629 Glen Willow Dr, Knoxville, TN 37934For SaleMLS ID #1349198, Jacob Duncan, Realty Executives Associates. East Tennessee Realtors
- $995,0003 bd3 ba2.8k sqft1712 Grand Pine Point, Maryville, TN 37801For SaleMLS ID #1346264, Jenay Kristine Farrell, Realty One Group Ascend. East Tennessee Realtors
- $849,9004 bd3 ba2.9k sqft12200 Yarnell Rd, Knoxville, TN 37932For SaleMLS ID #1342317, Emma Smith, eXp Realty, LLC. East Tennessee Realtors
- $925,0003 bd5 ba2.8k sqft1211 Herbert Dr, Greenback, TN 37742For SaleMLS ID #1337318, Megan Piper, Realty Executives Associates. East Tennessee Realtors
- $850,0003 bd3 ba3.1k sqft1551 Mint Meadows Dr, Maryville, TN 37803For SaleMLS ID #1346950, Robin M. Myrick, Realty Executives Associates. East Tennessee Realtors
- $625,0003 bd3 ba2.3k sqft3560 Hirst Cir, Lenoir City, TN 37772For SaleMLS ID #3245681, Roy Nicaud. RealTracs MLS as distributed by MLS GRID
- $615,0004 bd3 ba3.2k sqft7765 Beals Chapel Rd, Lenoir City, TN 37772For SaleMLS ID #3152333, Jay Glass. RealTracs MLS as distributed by MLS GRID
- $899,9003 bd4 ba3.1k sqft5816 Caswell Dr #57, Greenback, TN 37742New ConstructionMLS ID #3123577, Bertha A. Sanchez. RealTracs MLS as distributed by MLS GRID
- $849,9003 bd3 ba2.7k sqft4317 Hiawatha Dr, Knoxville, TN 37919For SaleMLS ID #1343127, Lucas Haun, Keller Williams Signature. East Tennessee Realtors
- $599,9993 bd2 ba1.6k sqft12409 Boyd Station Rd, Knoxville, TN 37934For SaleMLS ID #1329165, Trieu Schwartz, Realty Executives Associates. East Tennessee Realtors
- $685,0003 bd3 ba1.4k sqft525 Canton Hollow Rd, Knoxville, TN 37934For SaleMLS ID #1340344, Jay Beeler, Baine Realty Group. East Tennessee Realtors
- $1,189,0004 bd3 ba3.4k sqft519 Herron Rd, Knoxville, TN 37934For SaleMLS ID #1343183, T Marie Gerrick, Realty Executives Associates. East Tennessee Realtors
