This lovely quality brick ranch begins with 16 inch centers, solid tongue in groove floor, roof. Complete Reno incl new roofs all structures, complete rewire, new Whirlpool Double Oven, Dishwasher, disposal, new drop in gas range top, hardwoods, tile, 4 Hunter Ceiling fans, 5 inch crown molding, new industrial and artistic wood and metal Lighting, interior paneled doors, granite kitchen Countertops and eating bar, granite in Main bath, new central heat/air, new energy saving windows, new pool liner, equipment, fresh Landscaping, privacy fenced backyard, Home Warranty conveys, Open planning with large Great room, spacious bedrooms, large laundry Room with pantry and upright freezer space. Huge covered bar-b-q space/arbor, 24' x 40' Shop with 2 garage doors, lean-to for boat/RV, new lifetime solar attic fan, new
asphalt driveway, new kitchen tilework backsplash,
and work is still on-going. All natural neutral paint
colors used on hand textured walls creates warm and
welcoming beach sand effect.
For sale by owner
$292,500
842 W Main St, Plumerville, AR 72127
3beds
1,524sqft
SingleFamily
Built in 1968
1 Acres Lot
$-- Zestimate®
$192/sqft
$-- HOA
What's special
New pool linerSpacious bedroomsQuality brick ranchInterior paneled doorsPrivacy fenced backyardFresh landscapingNew energy saving windows
What the owner loves about this home
This house was built to last a lifetime and truly be
someone's forever home..... all tongue and groove
solid wood roof and floors....all solid copper pipes....
all professionally re-done interior with lovely neutral
colors..... your own private beach house !!!
- 77 days
- 207
- 9
Listed by:
Property Owner (501) 472-6820
Facts & features
Interior
Bedrooms & bathrooms
- Bedrooms: 3
- Bathrooms: 2
- Full bathrooms: 2
Heating
- Forced air, Gas
Cooling
- Central
Appliances
- Included: Dishwasher, Garbage disposal, Range / Oven
Features
- Flooring: Tile, Hardwood
- Basement: None
- Has fireplace: Yes
Interior area
- Total interior livable area: 1,524 sqft
Property
Parking
- Total spaces: 4
- Parking features: Carport, Garage - Detached
Features
- Exterior features: Shingle, Wood, Brick
- Fencing: Other
- Has view: Yes
- View description: Territorial
Lot
- Size: 1 Acres
Details
- Parcel number: 00500004000
- Zoning: R-1
Construction
Type & style
- Home type: SingleFamily
Materials
- masonry
- Foundation: Piers
- Roof: Asphalt
Condition
- New construction: No
- Year built: 1968
Utilities & green energy
- Utilities for property: Cable, Sewer Public, Telephone, Water Public, Gas Available, Electric-Avail, Other
Community & HOA
Location
- Region: Plumerville
Financial & listing details
- Price per square foot: $192/sqft
- Tax assessed value: $109,700
- Annual tax amount: $1,187
- Date on market: 7/27/2026
Estimated market value
Not available
Estimated sales range
Not available
$1,320/mo
Price history
| Date | Event | Price |
|---|---|---|
| 7/27/2026 | Listed for sale | $292,500+0.9%$192/sqft |
Source: Owner Report a problem | ||
| 6/10/2026 | Listing removed | -- |
Source: Owner Report a problem | ||
| 11/11/2025 | Listed for sale | $289,900$190/sqft |
Source: Owner Report a problem | ||
| 10/11/2025 | Listing removed | -- |
Source: Owner Report a problem | ||
| 7/13/2025 | Listed for sale | $289,900$190/sqft |
Source: Owner Report a problem | ||
| 6/22/2025 | Listing removed | -- |
Source: Owner Report a problem | ||
| 3/24/2025 | Listed for sale | $289,900$190/sqft |
Source: Owner Report a problem | ||
| 3/1/2025 | Listing removed | -- |
Source: Owner Report a problem | ||
| 12/1/2024 | Listed for sale | $289,900$190/sqft |
Source: Owner Report a problem | ||
| 11/24/2024 | Listing removed | $289,900$190/sqft |
Source:  CARMLS #24017999 Report a problem CARMLS #24017999 Report a problem | ||
| 5/23/2024 | Listed for sale | $289,900$190/sqft |
Source: CARMLS #24017999 Report a problem | ||
| 1/19/2024 | Listing removed | -- |
Source: Owner Report a problem | ||
| 10/8/2023 | Listed for sale | $289,900+3.6%$190/sqft |
Source: Owner Report a problem | ||
| 4/27/2023 | Listing removed | -- |
Source:  Arkansas Valley BOR Report a problem Arkansas Valley BOR Report a problem | ||
| 2/24/2023 | Price change | $279,900+3.7%$184/sqft |
Source: Arkansas Valley BOR #23-299 Report a problem | ||
| 1/30/2023 | Price change | $269,900-3.6%$177/sqft |
Source: Owner Report a problem | ||
| 11/9/2022 | Listed for sale | $279,900$184/sqft |
Source: Owner Report a problem | ||
Public tax history
| Year | Property taxes | Tax assessment |
|---|---|---|
| 2025 | $1,187 +0.5% | $21,940 +0.5% |
| 2024 | $1,182 +14% | $21,841 +14% |
| 2023 | $1,037 +9.1% | $19,164 +9.1% |
| 2022 | $950 +10% | $17,567 +10% |
| 2021 | $864 | $15,970 |
| 2020 | $864 | $15,970 |
| 2019 | $864 | $15,970 |
| 2018 | $864 | $15,970 |
| 2017 | $864 | $15,970 -1.7% |
| 2016 | $864 +7.5% | $16,240 |
| 2015 | $804 +1% | $16,240 |
| 2014 | $796 | $16,240 |
| 2013 | $796 | $16,240 |
| 2012 | $796 | $16,240 -0.6% |
| 2011 | -- | $16,330 +1.1% |
| 2010 | -- | $16,148 |
| 2009 | -- | $16,148 +10% |
| 2008 | -- | $14,680 |
Find assessor info on the county website
Monthly payment
Est. payment
Payment breakdown
Explore the cost of this home by adjusting the details. Changes won't be saved.Climate risks
Neighborhood: 72127
Nearby schools
Schools provided by the listing agent
- Elementary: Morrilton
- Middle: Morrilton
- High: Morrilton
Source: The MLS. This data may not be complete. We recommend contacting the local school district to confirm school assignments for this home.

Similar homes
- $374,0003 bd2 ba1.9k sqft14 Ben Evans Rd, Plumerville, AR 72127For Sale

 MLS ID #26018780, CaLyn Zachary, Midwest Land Group, LLC. CARMLS
 - $330,0004 bd2 ba1.7k sqft9 N Springhill Ln, Greenbrier, AR 72058For Sale
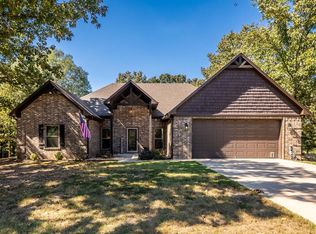 MLS ID #26040944, Lisa Martin, LPT Realty Conway. CARMLS
 - $270,0003 bd2 ba1.4k sqft1739 Highway 216, Houston, AR 72070For Sale
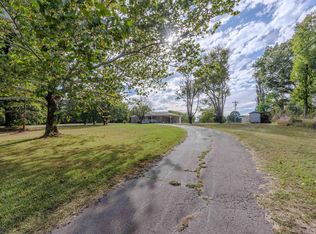 MLS ID #26040510, Casey A Rucker, CMR Real Estate, LLC. CARMLS
 - $299,0002 bd2 ba1.7k sqft142 Denham Rd, Morrilton, AR 72110For Sale
 MLS ID #1353887, TABATHA DAVIS TEAM, LIVE. LOVE. ARKANSAS. ArkansasOne MLS
 - $289,9003 bd2 ba1.8k sqft11 Sunny Dr, Morrilton, AR 72110For SaleMLS ID #26026157, Christina Abernathy, Bluebird Real Estate, LLC. CARMLS
- $285,0003 bd2 ba1.5k sqft7 Lingo Rd, Greenbrier, AR 72058For SaleMLS ID #26035302, Keith A Squires, Exp Realty. CARMLS
- $309,0002 bd2 ba1.7k sqft278 Mill Pond Rd, Conway, AR 72034For SaleMLS ID #26040115, Daniel Hudgeons, J.C. Thornton & Co., LLC. CARMLS
- $285,0003 bd2 ba1.6k sqft5430 Chateau Dr, Conway, AR 72034For SaleMLS ID #26036354, Trey N Chism, Front Porch Realty. CARMLS
- $299,4003 bd2 ba1.8k sqft3 Summerville Dr, Greenbrier, AR 72058For SaleMLS ID #26033732, Rhonda Rowlett, Rowlett Realty, Inc.. CARMLS
- $290,0004 bd2 ba1.8k sqft2455 18th Loop, Conway, AR 72034For SaleMLS ID #26040394, Sena Lovette-Crafton, Arkansas Real Estate Collective, Conway Branch. CARMLS
- $275,0003 bd2 ba1.9k sqft1430 Crosspoint Rd, Conway, AR 72034For SaleMLS ID #26040497, Dawn Bitner, Dalrymple. CARMLS
- $365,0004 bd2 ba2k sqft23 Sablewood Dr, Greenbrier, AR 72058For SaleMLS ID #26040094, Kaiser Luebke, REMAX Ultimate. CARMLS
- $299,9004 bd2 ba1.9k sqft27 Highway 124 W, Damascus, AR 72039For SaleMLS ID #26034498, Ashley Henderson, REMAX Ultimate. CARMLS
- $299,9003 bd2 ba1.7k sqft1980 Massee Gdns, Conway, AR 72034For SaleMLS ID #26038968, Brooklyn McFarland, IRealty Arkansas - Benton. CARMLS
- $272,9003 bd2 ba1.5k sqft12 Sarah Ct, Greenbrier, AR 72058For SaleMLS ID #26038951, Shayla Rios, Crye*Leike Brock Real Estate. CARMLS
- $270,0003 bd2 ba1.7k sqft8 Sandstone Dr, Conway, AR 72034For SaleMLS ID #26040276, Laura Hiegel-Williams, Crye-Leike REALTORS Conway. CARMLS
- $260,0003 bd2 ba1.8k sqft9 Snowden Cir, Greenbrier, AR 72058For SaleMLS ID #26025843, Stephanie Oaks, J.C. Thornton & Co., LLC. CARMLS
- $229,9004 bd2 ba1.7k sqft125 Shadybrook Dr, Morrilton, AR 72110For SaleMLS ID #26031954, Laurie Emmons, L & S Realty. CARMLS
