Beautiful historic home full of character and charm, conveniently located near the Covington square! This recently remodeled 4-bedroom, 3-bath home offers 3,564 sq ft of living space on 1.03 acre. The versatile floor plan features two bedrooms downstairs and two upstairs, along with a dedicated office, separate den, formal dining room, and living room. Beautiful hardwood floors, tall ceilings, and timeless details add to the character throughout. The large, welcoming front porch is the perfect spot to slow down and enjoy your morning coffee. Recent updates include two HVAC units (2 years old) and a recently paved driveway. Outside, enjoy the pool with a new deck, detached 2-car garage, and workshop offering additional storage and workspace. Over an acre with plenty of room to spread out, all just minutes from the Covington square! There are so many other wonderful features to see in person!
For sale
$410,000
843 S Main St, Covington, TN 38019
4beds
3,564sqft
Single Family Residence
Built in 1910
1.03 Acres Lot
$391,900 Zestimate®
$115/sqft
$-- HOA
What's special
Dedicated officeTimeless detailsLarge welcoming front porchSeparate denTall ceilingsBeautiful hardwood floorsVersatile floor plan
- 36 days
- 715
- 89
Zillow last checked:
Listing updated:
Listed by:
Michelle Goode,
Hometown Realty 901-837-7355
Source: MAAR,MLS#: 10231520
Facts & features
Interior
Bedrooms & bathrooms
- Bedrooms: 4
- Bathrooms: 3
- Full bathrooms: 3
Primary bedroom
- Features: Hardwood Floor, Walk-In Closet(s)
- Level: First
- Area: 225
- Dimensions: 15 x 15
Bedroom 2
- Features: Hardwood Floor
- Level: First
- Area: 225
- Dimensions: 15 x 15
Bedroom 3
- Area: 300
- Dimensions: 15 x 20
Bedroom 4
- Area: 225
- Dimensions: 15 x 15
Primary bathroom
- Features: Full Bath
Dining room
- Features: Separate Dining Room
- Area: 285
- Dimensions: 15 x 19
Kitchen
- Features: Eat-in Kitchen, Kitchen Island, Pantry, Updated/Renovated Kitchen
- Area: 192
- Dimensions: 12 x 16
Living room
- Features: Separate Den, Separate Living Room
- Area: 225
- Dimensions: 15 x 15
Office
- Area: 144
- Dimensions: 9 x 16
Den
- Area: 299
- Dimensions: 13 x 23
Heating
- Central
Cooling
- Central Air
Appliances
- Included: Electric Water Heater
- Laundry: Laundry Room
Features
- Primary Down, Renovated Bathroom, Double Vanity Bath, Full Bath Down, High Ceilings, Two Story Foyer, Living Room, Dining Room, Den/Great Room, Kitchen, Primary Bedroom, 2nd Bedroom, 2 or More Baths, Laundry Room, 1 Bath, 3rd Bedroom, 4th or More Bedrooms, Bonus Room, Square Feet Source: AutoFill (MAARdata) or Public Records (Cnty Assessor Site)
- Flooring: Part Hardwood, Part Carpet
- Basement: Crawl Space
- Number of fireplaces: 1
- Fireplace features: In Den/Great Room
Interior area
- Total interior livable area: 3,564 sqft
Property
Parking
- Total spaces: 2
- Parking features: Driveway/Pad, Storage, Workshop in Garage, Garage Faces Front
- Has garage: Yes
- Covered spaces: 2
- Has uncovered spaces: Yes
Features
- Stories: 2
- Patio & porch: Porch, Deck
- Has private pool: Yes
- Pool features: Above Ground
- Fencing: Wood
Lot
- Size: 1.03 Acres
- Dimensions: 150 x 298 IRR.
- Features: Some Trees
Details
- Additional structures: Storage
- Parcel number: 041K 041K B01000
Construction
Type & style
- Home type: SingleFamily
- Architectural style: Traditional
- Property subtype: Single Family Residence
Materials
- Vinyl Siding
- Roof: Composition Shingles
Condition
- New construction: No
- Year built: 1910
Utilities & green energy
- Sewer: Public Sewer
- Water: Public
Community & HOA
Community
- Subdivision: Unknown
Location
- Region: Covington
Financial & listing details
- Price per square foot: $115/sqft
- Tax assessed value: $359,100
- Annual tax amount: $2,275
- Price range: $410K - $410K
- Date on market: 10/1/2026
Estimated market value
$391,900
$372,000 - $411,000
$2,175/mo
Price history
| Date | Event | Price |
|---|---|---|
| 10/1/2026 | Listed for sale | $410,000+13.9%$115/sqft |
Source:  MAAR #10231520 Report a problem | ||
| 11/1/2023 | Sold | $360,000-4%$101/sqft |
Source: MAAR #10142860 Report a problem | ||
| 9/21/2023 | Pending sale | $374,900$105/sqft |
Source: MAAR #10142860 Report a problem | ||
| 8/31/2023 | Contingent | $374,900$105/sqft |
Source: MAAR #10142860 Report a problem | ||
| 8/15/2023 | Price change | $374,900-1.3%$105/sqft |
Source: MAAR #10142860 Report a problem | ||
| 8/2/2023 | Price change | $379,900-1.3%$107/sqft |
Source: MAAR #10142860 Report a problem | ||
| 7/8/2023 | Price change | $385,000-2.5%$108/sqft |
Source: MAAR #10142860 Report a problem | ||
| 6/14/2023 | Price change | $394,900-1.3%$111/sqft |
Source: MAAR #10142860 Report a problem | ||
| 5/14/2023 | Listed for sale | $399,900$112/sqft |
Source: MAAR #10142860 Report a problem | ||
| 4/17/2023 | Contingent | $399,900$112/sqft |
Source: MAAR #10142860 Report a problem | ||
| 4/1/2023 | Price change | $399,900-3.6%$112/sqft |
Source: MAAR #10142860 Report a problem | ||
| 3/1/2023 | Listed for sale | $414,900+135.7%$116/sqft |
Source: MAAR #10142860 Report a problem | ||
| 11/22/2022 | Sold | $176,000+14.8%$49/sqft |
Source: Public Record Report a problem | ||
| 7/15/2019 | Sold | $153,318-4.2%$43/sqft |
Source: MAAR #10051444 Report a problem | ||
| 5/28/2019 | Pending sale | $160,000$45/sqft |
Source: Hometown Realty #10051444 Report a problem | ||
| 4/29/2019 | Listed for sale | $160,000-19.6%$45/sqft |
Source: Hometown Realty #10051444 Report a problem | ||
| 1/2/2011 | Listing removed | $198,900$56/sqft |
Source: Hometown Realty #3204391 Report a problem | ||
| 7/25/2010 | Listed for sale | $198,900+20.5%$56/sqft |
Source: Hometown Realty #3204391 Report a problem | ||
| 11/24/2004 | Sold | $165,000+184.5%$46/sqft |
Source: Public Record Report a problem | ||
| 1/3/1997 | Sold | $58,000-9.7%$16/sqft |
Source: Public Record Report a problem | ||
| 4/29/1996 | Sold | $64,261$18/sqft |
Source: Public Record Report a problem | ||
Public tax history
| Year | Property taxes | Tax assessment |
|---|---|---|
| 2025 | $2,275 | $89,775 |
| 2024 | $2,275 +53.7% | $89,775 +53.7% |
| 2023 | $1,481 +8.2% | $58,425 +40.1% |
| 2022 | $1,368 | $41,700 |
| 2021 | $1,368 +0% | $41,700 |
| 2020 | $1,368 +6.3% | $41,700 +21.5% |
| 2019 | $1,287 | $34,325 |
| 2018 | $1,287 -0.1% | $34,325 |
| 2017 | $1,288 | $34,325 |
| 2016 | $1,288 +0.1% | $34,325 |
| 2015 | $1,286 +0% | $34,325 +0% |
| 2014 | $1,286 | $34,321 |
| 2013 | -- | $34,321 -3.7% |
| 2012 | $1,258 | $35,627 |
| 2011 | $1,258 | $35,627 |
| 2010 | $1,258 | $35,627 |
| 2009 | $1,258 | $35,627 |
| 2008 | $1,258 | $35,627 |
| 2007 | -- | $35,627 +7.9% |
| 2006 | $1,305 +10.4% | $33,029 +10.4% |
| 2005 | $1,182 +24.3% | $29,918 +24.3% |
| 2004 | $950 +1.4% | $24,060 +1.4% |
| 2002 | $937 | $23,717 |
| 2001 | -- | $23,717 -74.1% |
| 2000 | -- | $91,533 |
Find assessor info on the county website
Monthly payment
Est. payment
Payment breakdown
Explore the cost of this home by adjusting the details. Changes won't be saved.Climate risks
Neighborhood: 38019

Similar homes
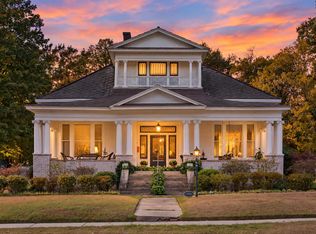
- $349,0003 bd2 ba2.8k sqft625 S Maple St, Covington, TN 38019For Sale
 MLS ID #10233561, Laura Dawson, Crye-Leike, Inc., REALTORS. MAAR
- $429,9004 bd3 ba3.1k sqft556 Burnett Ln, Covington, TN 38019For Sale
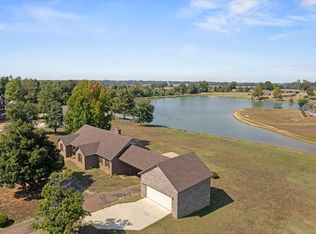 MLS ID #10230406, Pam Chandler-Kelley, Right Way Realty, LLC. MAAR
- $450,0005 bd4 ba3.4k sqft1399 S Main St, Covington, TN 38019For Sale
 MLS ID #10231305, Kelly Stepp, Crye-Leike, Inc., REALTORS. MAAR
- $398,0004 bd3 ba2.4k sqft1384 Murphy Ave, Covington, TN 38019For Sale
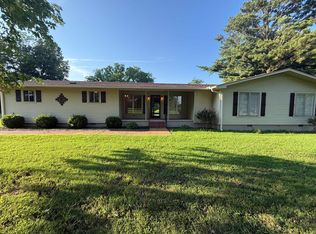 MLS ID #10225538, Christine Christmas, Covington Realty & Auction LLC. MAAR
- $389,9954 bd4 ba2.4k sqft112 Fairway Dr, Covington, TN 38019For Sale
 MLS ID #3622805, Daniel Demers. RealTracs MLS as distributed by MLS GRID
- $429,9003 bd3 ba2.8k sqft371 Brierhedge Rd, Covington, TN 38019For SaleMLS ID #3529190, Tina Andrade. RealTracs MLS as distributed by MLS GRID
- $430,9003 bd3 ba2.4k sqft41 Arbor Greens Cv, Covington, TN 38019For SaleMLS ID #3545264, Chasity Blackburn. RealTracs MLS as distributed by MLS GRID
- $539,0004 bd3 ba2.5k sqft230 Torrey Pines Cv, Covington, TN 38019For SaleMLS ID #3545263, Chasity Blackburn. RealTracs MLS as distributed by MLS GRID
