Immaculate Legal Two-Family Brick Home – Built in 2008
This beautifully maintained legal two-family home, built in 2008, offers modern construction, spacious layouts, and excellent income potential.
Basement: Fully finished with utility room, two separate entrances, and flexible use options.
First Floor: Features 3 bedrooms, 2 full bathrooms, a bright living/dining room, spacious kitchen, and a large closet with washer/dryer connections.
Second Floor: Originally designed as 3 bedrooms, thoughtfully converted into 2 oversized bedrooms. Includes 2 full bathrooms, living/dining room, modern kitchen, multiple closets, and in-unit washer/dryer.
Additional highlights include a private 4-car driveway, a beautiful backyard, and separate utilities (3 electrical meters, 2 gas meters). Tenants are responsible for their own utilities, while the landlord covers water. The basement’s electric and gas are connected to the second-floor meter.
With an estimated rental income of $8,500/month, this property is both a perfect investment and an ideal home. Both units will be delivered vacant at closing.
Pending
$1,580,000
84-34 120 Street, Kew Gardens, NY 11415
--beds
--baths
3,512sqft
Duplex, Multi Family
Built in 2009
-- sqft lot
$-- Zestimate®
$450/sqft
$-- HOA
What's special
Beautiful backyardMultiple closetsTwo separate entrancesSpacious kitchen
- 118 days |
- 23 |
- 0 |
Zillow last checked:
Listing updated:
Listed by:
Prime Realty 718-229-2922,
Edna Davoudi 917-494-7530
Source: OneKey® MLS as distributed by MLS GRID,MLS#: 985639
Facts & features
Interior
Heating
- Natural Gas, Other
Cooling
- Central Air
Appliances
- Laundry: Multiple Locations
Features
- Other
- Flooring: Hardwood
- Basement: Finished,Full
- Attic: None
Interior area
- Total structure area: 3,512
- Total interior livable area: 3,512 sqft
Property
Parking
- Total spaces: 4
- Parking features: Driveway
- Has uncovered spaces: Yes
Lot
- Size: 3,512 Square Feet
- Dimensions: 32.5 x 100
- Features: Back Yard
Details
- Parcel number: 923521
- Special conditions: None
Construction
Type & style
- Home type: MultiFamily
- Architectural style: A-Frame
- Property subtype: Duplex, Multi Family
- Attached to another structure: Yes
Materials
- Brick
Condition
- Year built: 2009
Utilities & green energy
- Sewer: Public Sewer
- Water: Public
- Utilities for property: Electricity Connected, Natural Gas Connected, Sewer Connected, Trash Collection Public, Water Connected
Community & HOA
Location
- Region: Jamaica
Financial & listing details
- Price per square foot: $450/sqft
- Tax assessed value: $1,161,000
- Annual tax amount: $9,838
- Date on market: 4/15/2026
- Cumulative days on market: 103 days
- Listing agreement: Exclusive Right To Sell
- Electric utility on property: Yes
Estimated market value
Not available
Estimated sales range
Not available
Not available
Price history
| Date | Event | Price |
|---|---|---|
| 5/15/2026 | Pending sale | $1,580,000$450/sqft |
Source:  OneKey® MLS as distributed by MLS GRID #985639 Report a problem OneKey® MLS as distributed by MLS GRID #985639 Report a problem | ||
| 4/7/2026 | Listed for sale | $1,580,000-4.2%$450/sqft |
Source: OneKey® MLS as distributed by MLS GRID #918322 Report a problem | ||
| 1/29/2026 | Listing removed | $1,650,000$470/sqft |
Source: OneKey® MLS as distributed by MLS GRID #918322 Report a problem | ||
| 9/29/2025 | Listed for sale | $1,650,000+106.3%$470/sqft |
Source: OneKey® MLS as distributed by MLS GRID #918322 Report a problem | ||
| 6/8/2010 | Sold | $800,000$228/sqft |
Source: Public Record Report a problem | ||
Public tax history
| Year | Property taxes | Tax assessment |
|---|---|---|
| 2025 | -- | $69,660 +8.4% |
| 2024 | -- | $64,260 -15.6% |
| 2023 | -- | $76,140 -2.9% |
| 2022 | -- | $78,420 +13.4% |
| 2021 | -- | $69,180 +14.7% |
| 2020 | $8,610 | $60,300 +1.7% |
| 2019 | $8,610 +2% | $59,280 +46.8% |
| 2018 | $8,445 +8.8% | $40,370 +6% |
| 2017 | $7,764 +15.5% | $38,085 +6% |
| 2016 | $6,723 | $35,930 +6% |
| 2015 | $6,723 +63.4% | $33,897 |
| 2014 | $4,114 | $33,897 +0.8% |
| 2013 | -- | $33,642 +6% |
| 2012 | -- | $31,738 +6% |
| 2011 | -- | $29,942 +6% |
| 2010 | -- | $28,248 +810.6% |
| 2009 | -- | $3,102 |
Find assessor info on the county website
Monthly payment
Climate risks
Neighborhood: Kew Gardens
Nearby schools
GreatSchools rating
- 8/10Ps 56 Harry EichlerGrades: 2-5Distance: 0.4 mi
- 7/10Ms 137 America S School Of HeroesGrades: 6-8Distance: 1.8 mi
- 4/10Richmond Hill High SchoolGrades: 9-12Distance: 0.6 mi
Schools provided by the listing agent
- Elementary: Ps 56 Harry Eichler
- Middle: Ms 137 America'S School-Heroes
- High: Richmond Hill High School
Source: OneKey® MLS as distributed by MLS GRID. This data may not be complete. We recommend contacting the local school district to confirm school assignments for this home.
- $--1 bd1 ba750 sqft84-34 120th St #2A, Kew Gardens, NY 11415Off Market
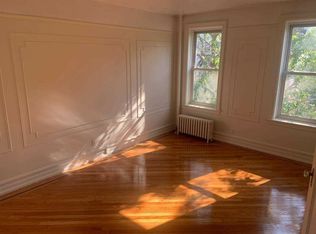
- $546,4001 bd1 ba650 sqft84-34 120th St #3D, Kew Gardens, NY 11415Off Market

- $---- bd-- ba-- sqft8434 120th St #1, Kew Gardens, NY 11415Off Market
- $1,044,5003 bd2 ba-- sqft8430 120th St #1, Kew Gardens, NY 11415Off Market

- $--1 bd1 ba750 sqft84-38 120th St #4B, Kew Gardens, NY 11415Off Market
- $--1 bd1 ba750 sqft84-38 120th St #2, Kew Gardens, NY 11415Off Market
- $--1 bd1 ba750 sqft84-38 120th St #2A, Kew Gardens, NY 11415Off Market
- $534,4001 bd1 ba600 sqft84-38 120th St #3D, Kew Gardens, NY 11415Off Market
A local agent can set up tours, give advice and negotiate with sellers.
Similar homes
- $1,598,0008 bd6 ba3.3k sqft102-42 86th Road, Richmond Hill, NY 11418For Sale

 MLS ID #1002782, Xiang Wang, Listing by: Royalux Realty LLC. OneKey® MLS as distributed by MLS GRID
 - $1,578,0005 bd3 ba2.7k sqft3033 72nd Street, East Elmhurst, NY 11370For Sale
 MLS ID #1035839, Cynthia Baltera E-PRO SFR, Listing by: Signature Premier Properties. OneKey® MLS as distributed by MLS GRID
 - $1,535,0005 bd5 ba2.7k sqft69-29 166th Street, Fresh Meadows, NY 11365For Sale
 MLS ID #987434, Benjamin Y. Zanjirian, Listing by: Astor Brokerage Ltd. OneKey® MLS as distributed by MLS GRID
 - $1,500,0006 bd5 ba3.2k sqft97-33 90th Street, Ozone Park, NY 11416For Sale
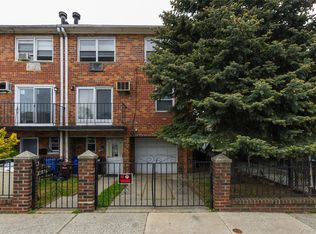 MLS ID #997714, Vishal Maraj, Listing by: RE/MAX 2000. OneKey® MLS as distributed by MLS GRID
 - $1,550,0008 bd5 ba4.2k sqft1117 Decatur Street, Brooklyn, NY 11207For SaleMLS ID #1003973, Michael D. Morris, Listing by: VYLLA Home. OneKey® MLS as distributed by MLS GRID
- $1,649,0005 bd3 ba3.1k sqft7714 Cypress Hills Street, Glendale, NY 11385For SaleMLS ID #957151, Daniela Cazan, Listing by: Coldwell Banker Kueber Realty. OneKey® MLS as distributed by MLS GRID
- $1,299,0005 bd3 ba2.9k sqft9720 88th Street, Ozone Park, NY 11416For SaleMLS ID #995814, Paul P. Napolitano, Listing by: Coldwell Banker Napolitano Rlt. OneKey® MLS as distributed by MLS GRID
- $1,200,00010 bd4 ba2.8k sqft9511 Cresskill Place, Jamaica, NY 11435For SaleMLS ID #1033276, Ricardo Pena CBR, Listing by: Compass Greater NY LLC. OneKey® MLS as distributed by MLS GRID
- $899,9994 bd2 ba2.7k sqft10745 100th St, Ozone Park, NY 11417ActiveMLS ID #S1841567, Jonathan Matute, Listing by: Alexander Madison Realty. StreetEasy
- $1,499,00011 bd5 ba3.4k sqft3227 Philip Avenue, Bronx, NY 10465For SaleMLS ID #1019648, Alex S. Huang, Listing by: Han Tang Realty Inc.. OneKey® MLS as distributed by MLS GRID
- $1,699,8885 bd3 ba4.4k sqft154-61 20th Avenue, Whitestone, NY 11357For SaleMLS ID #982307, Virginia Pulisic, Listing by: Keller Williams Rlty Landmark. OneKey® MLS as distributed by MLS GRID
- $1,750,0007 bd5 ba4.4k sqft79-20 Kneeland Avenue, Elmhurst, NY 11373For SaleMLS ID #989759, Jennifer D. Gordillo, Listing by: RE/MAX Team. OneKey® MLS as distributed by MLS GRID
- $1,149,0004 bd2 ba3k sqft6669 73rd Place, Middle Village, NY 11379For SaleMLS ID #1034108, Aneta Pycior, Listing by: Crifasi Real Estate Inc. OneKey® MLS as distributed by MLS GRID
- $1,549,0004 bd3 ba2.1k sqft56-20 217th Street, Bayside, NY 11364For SaleMLS ID #971970, Rui Zhang CBR, Listing by: Daniel Gale Sothebys Intl Rlty. OneKey® MLS as distributed by MLS GRID
- $1,800,00010 bd8 ba2.8k sqft55 71st St, Guttenberg, NJ 07093For Sale By Owner
- $1,599,0009 bd6 ba4.2k sqft569 Peninsula Boulevard, Cedarhurst, NY 11516For SaleMLS ID #975232, Seren Gul Taskin Ocak, Listing by: Better Homes And Gardens Dream. OneKey® MLS as distributed by MLS GRID
- $1,300,0006 bd2 ba1.8k sqft6340 60th Place, Ridgewood, NY 11385For SaleMLS ID #1024969, Stephen V. Yarczower, Listing by: EXP Realty. OneKey® MLS as distributed by MLS GRID
- $1,750,0007 bd7 ba4.4k sqft79-20 Kneeland Ave #3, Elmhurst, NY 11373ActiveMLS ID #S1824096, Jennifer Gordillo, Listing by: RE MAX Team. StreetEasy
- $1,588,0004 bd3 ba2.3k sqft8 PLYMOUTH Road, Great Neck, NY 11023For SaleMLS ID #1035209, Edna Mashaal, Listing by: Edna Mashaal Realty LLC. OneKey® MLS as distributed by MLS GRID
- $899,9994 bd3 ba1.8k sqft109-08 108th Street, South Ozone Park, NY 11420For SaleMLS ID #1025759, Derik J. Cenci, Listing by: RE/MAX City Square. OneKey® MLS as distributed by MLS GRID
