QUALITY HOME IN A GREAT LOCATION!!! This former model Shapell home displays the legendary craftsmanship and design for which these homes are known. Tasteful, selective upgrades such as stunning organic-shaped chandeliers, Taj Mahal quartz countertops, SPC LVP flooring, and new windows enhance the soaring ceilings and beautiful woodwork throughout. Downstairs, there is a full ground-floor bedroom and bathroom. Upstairs, there is a unique loft area and a secondary bedroom with its own flex area. The spacious primary bedroom features a standard closet, a 2nd walk-in closet, a retreat/seating area, and a private balcony with amazing views of the East Hills. The primary bathroom is a luxurious retreat with a well-spaced dual vanity, free-standing tub, and large walk-in shower. The private yard is shaded by a grove of mature trees. If you want to take a stroll, a scoot, or a bike ride, the Hetch Hetchy Trail is right next door, or to head to the nearby minimart for a snack. Easy access to HWY 680 is just a block away. Homes like this are rarely available. Don't miss this one!
For sale
$2,599,000
844 Alisal Ct, Milpitas, CA 95035
4beds
2,496sqft
Single Family Residence, Residential
Built in 1984
6,500 Square Feet Lot
$-- Zestimate®
$1,041/sqft
$-- HOA
What's special
- 8 days
- 715
- 37
Zillow last checked:
Listing updated:
Listed by:
Brenda Avilla-Kintz 01818076 408-828-2020,
Realty ONE Group American 510-651-7111
Source: MLSListings Inc,MLS#: ML82066003
Facts & features
Interior
Bedrooms & bathrooms
- Bedrooms: 4
- Bathrooms: 3
- Full bathrooms: 3
Rooms
- Room types: Loft
Bedroom
- Features: GroundFloorBedroom, PrimarySuiteRetreat, WalkinCloset
Bathroom
- Features: DoubleSinks, PrimaryStallShowers, ShoweroverTub1, StallShower2plus, Tile, Tubs2plus, UpdatedBaths, FullonGroundFloor, PrimaryOversizedTub
Dining room
- Features: BreakfastBar, BreakfastNook, DiningArea, DiningAreainLivingRoom, EatinKitchen, SunkenDiningArea
Family room
- Features: SeparateFamilyRoom
Kitchen
- Features: ExhaustFan, Hookups_Gas
Heating
- Central Forced Air, Central Forced Air Gas, Forced Air, Gas
Cooling
- Ceiling Fan(s), Central Air
Appliances
- Included: Gas Cooktop, Dishwasher, Exhaust Fan, Disposal, Range Hood, Electric Oven, Refrigerator
- Laundry: In Utility Room
Features
- High Ceilings, Vaulted Ceiling(s), Walk-In Closet(s)
- Number of fireplaces: 1
- Fireplace features: Gas, Gas Log
Interior area
- Total structure area: 2,496
- Total interior livable area: 2,496 sqft
Video & virtual tour
Property
Parking
- Total spaces: 2
- Parking features: Attached
- Attached garage spaces: 2
Accessibility
- Accessibility features: Bathroom Features
Features
- Stories: 2
- Pool features: None
- Has view: Yes
- View description: Hills
Lot
- Size: 6,500 Square Feet
Details
- Parcel number: 02805029
- Zoning: R1
- Special conditions: Standard
Construction
Type & style
- Home type: SingleFamily
- Property subtype: Single Family Residence, Residential
Materials
- Foundation: Concrete Perimeter, Slab, Crawl Space
- Roof: Metal, Shingle
Condition
- New construction: No
- Year built: 1984
Utilities & green energy
- Gas: PublicUtilities
- Sewer: Public Sewer
- Water: Public
- Utilities for property: Public Utilities, Water Public
Community & HOA
Location
- Region: Milpitas
Financial & listing details
- Price per square foot: $1,041/sqft
- Tax assessed value: $556,404
- Date on market: 10/29/2026
- Listing agreement: ExclusiveRightToSell
- Listing terms: FHA, VALoan, CalVetLoan, CashorConventionalLoan
Estimated market value
Not available
Estimated sales range
Not available
Not available
Price history
| Date | Event | Price |
|---|---|---|
| 10/29/2026 | Listed for sale | $2,599,000$1,041/sqft |
Source:  MLSListings Inc #ML82066003 Report a problem | ||
Public tax history
| Year | Property taxes | Tax assessment |
|---|---|---|
| 2026 | -- | $556,404 +2% |
| 2025 | $6,526 +3.5% | $545,495 +2% |
| 2024 | $6,302 +0.3% | $534,800 +2% |
| 2023 | $6,281 +0.4% | $524,314 +2% |
| 2022 | $6,256 +1.5% | $514,034 +2% |
| 2021 | $6,164 +1.8% | $503,956 +1% |
| 2020 | $6,057 | $498,789 +2% |
| 2019 | $6,057 +6.5% | $489,010 +2% |
| 2018 | $5,689 | $479,422 +2% |
| 2017 | $5,689 +1.3% | $470,022 +2% |
| 2016 | $5,615 +5.3% | $460,807 +1.5% |
| 2015 | $5,331 +2.9% | $453,886 +2% |
| 2014 | $5,181 | $444,996 +0.5% |
| 2013 | -- | $442,986 +2% |
| 2012 | -- | $434,301 +2% |
| 2011 | -- | $425,787 +0.8% |
| 2010 | -- | $422,606 -0.2% |
| 2009 | -- | $423,611 +2% |
| 2008 | -- | $415,306 +2% |
| 2007 | -- | $407,163 +2% |
| 2006 | -- | $399,180 +2% |
| 2005 | -- | $391,354 +2% |
| 2004 | -- | $383,681 +1.9% |
| 2003 | -- | $376,650 +2% |
| 2002 | -- | $369,265 +2% |
| 2001 | -- | $362,025 |
Find assessor info on the county website
Monthly payment
Est. payment
Payment breakdown
Explore the cost of this home by adjusting the details. Changes won't be saved.Climate risks
Neighborhood: 95035
Nearby schools
Schools provided by the listing agent
- Elementary: CurtnerElementary
- Middle: ThomasRussellJuniorHigh
- High: MilpitasHigh
- District: MilpitasUnified
Source: MLSListings Inc. This data may not be complete. We recommend contacting the local school district to confirm school assignments for this home.

Similar homes
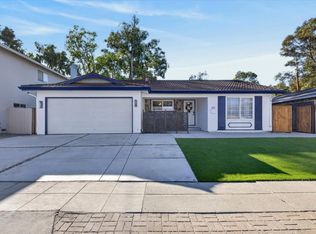
- $2,750,0004 bd3 ba3.1k sqft674 Canterbury Pl, Milpitas, CA 95035For Sale
 MLS ID #ML82061886, Annie Culbertson. MLSListings Inc
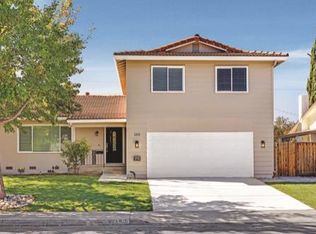
- $1,778,0004 bd2 ba2k sqft397 S Park Victoria Dr, Milpitas, CA 95035For Sale
 MLS ID #ML82066717, Kevin Khoi Nguyen. MLSListings Inc
- $2,350,0004 bd3 ba2.4k sqft2206 Seacliff Dr, Milpitas, CA 95035For Sale
 MLS ID #41146892, Christina Parker. bridgeMLS/CCAR/Bay East AOR
- $1,698,8884 bd3 ba2k sqft163 Rodrigues Ave, Milpitas, CA 95035For Sale
 MLS ID #ML82064918, Annie Culbertson. MLSListings Inc
