* Est Completion 11/2026**9ft Ceilings***Aristokraft Benton "Seaboard Stained Birch" 42" Cabinetry** " Miami Oro" Quartz Countertops**Single Basin Undermount Sink in Kitchen* Enlarged Shower w/Seat in Primary Bath*Soft Water Loop*EV Pre-wire**Vinyl Plank Flooring*So Much More!
Active
Price cut: $14K (8/6)
$405,140
8447 Bayside Bluff Ave, Las Vegas, NV 89149
3beds
1,717sqft
:
Get pre-qualified$2,770/mo
Townhouse
Built in 2026
1,632 Square Feet Lot
$404,800 Zestimate®
$236/sqft
$160/mo HOA
What's special
Ev pre-wireVinyl plank flooring
- 7 days |
- 43 |
- 1 |
Zillow last checked:
Listing updated:
Listed by:
John P. McLaury B.0021043 702-218-5424,
KB Home Nevada Inc
Source: LVR,MLS#: 2805224 Originating MLS: Greater Las Vegas Association of Realtors Inc
Originating MLS: Greater Las Vegas Association of Realtors IncFacts & features
Interior
Bedrooms & bathrooms
- Bedrooms: 3
- Bathrooms: 3
- Full bathrooms: 2
- 1/2 bathrooms: 1
Primary bedroom
- Description: Closet
- Dimensions: 14x14
Bedroom 2
- Description: Closet
- Dimensions: 13x11
Bedroom 3
- Description: Closet
- Dimensions: 13x10
Great room
- Description: Downstairs
- Dimensions: 17x13
Kitchen
- Description: Pantry
- Dimensions: 13x12
Loft
- Description: Other
- Dimensions: 13x12
Heating
- Central, Gas
Cooling
- Central Air, Electric
Appliances
- Included: Dishwasher, Disposal, Gas Range, Microwave
- Laundry: Gas Dryer Hookup, Upper Level
Features
- None
- Flooring: Carpet, Luxury Vinyl Plank
- Windows: Double Pane Windows, Low-Emissivity Windows
- Has fireplace: No
Interior area
- Total structure area: 1,717
- Total interior livable area: 1,717 sqft
Video & virtual tour
Property
Parking
- Total spaces: 2
- Parking features: Attached, Garage, Garage Door Opener, Inside Entrance, Private
- Attached garage spaces: 2
Features
- Stories: 2
- Patio & porch: Porch
- Exterior features: Courtyard, Porch
- Fencing: Partial,Wrought Iron
Lot
- Size: 1,632 Square Feet
- Features: Desert Landscaping, Landscaped, < 1/4 Acre
Details
- Parcel number: 12529513029
- Zoning description: Multi-Family
- Other equipment: Water Softener Loop
- Horse amenities: None
Construction
Type & style
- Home type: Townhouse
- Architectural style: Two Story
- Property subtype: Townhouse
- Attached to another structure: Yes
Materials
- Roof: Tile
Condition
- Under Construction
- New construction: Yes
- Year built: 2026
Details
- Builder model: 1717
- Builder name: KB Home
Utilities & green energy
- Electric: Photovoltaics None
- Sewer: Public Sewer
- Water: Public
- Utilities for property: Underground Utilities
Green energy
- Energy efficient items: Windows
Community & HOA
Community
- Security: Gated Community
- Subdivision: Elowen
HOA
- Has HOA: Yes
- Amenities included: Gated
- HOA fee: $160 monthly
- HOA name: Thoroughbred
- HOA phone: 702-808-4414
Location
- Region: Las Vegas
Financial & listing details
- Price per square foot: $236/sqft
- Annual tax amount: $4,100
- Date on market: 8/4/2026
- Listing agreement: Exclusive Right To Sell
- Listing terms: Cash,Conventional,FHA,VA Loan
Estimated market value
$404,800
$385,000 - $425,000
Not available
Price history
| Date | Event | Price |
|---|---|---|
| 8/6/2026 | Price change | $405,140-3.3%$236/sqft |
Source:  LVR #2805224 Report a problem LVR #2805224 Report a problem | ||
| 8/4/2026 | Listed for sale | $419,140$244/sqft |
Source: LVR #2805224 Report a problem | ||
Public tax history
Tax history is unavailable.
Monthly payment
Est. payment
Payment breakdown
Explore the cost of this home by adjusting the details. Changes won't be saved.Climate risks
Neighborhood: Centennial Hills
Nearby schools
GreatSchools rating
- 5/10Dean Lamar Allen Elementary SchoolGrades: PK-5Distance: 1 mi
- 6/10Edmundo Eddie Escobedo Sr Middle SchoolGrades: 6-8Distance: 1.5 mi
- 4/10Centennial High SchoolGrades: 9-12Distance: 2.2 mi
Schools provided by the listing agent
- Elementary: Divich, Kenneth,Divich, Kenneth
- Middle: Escobedo Edmundo
- High: Centennial
Source: LVR. This data may not be complete. We recommend contacting the local school district to confirm school assignments for this home.
- $397,9983 bd3 ba1.6k sqft8455 Bayside Bluff Ave, Las Vegas, NV 89149New Construction

- $383,9153 bd3 ba1.5k sqft8439 Bayside Bluff Ave, Las Vegas, NV 89149New Construction
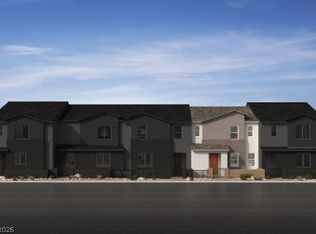
- $427,5853 bd3 ba1.7k sqft8431 Bayside Bluff Ave, Las Vegas, NV 89149New Construction

- $429,1453 bd3 ba1.8k sqft8463 Bayside Bluff Ave, Las Vegas, NV 89149New Construction
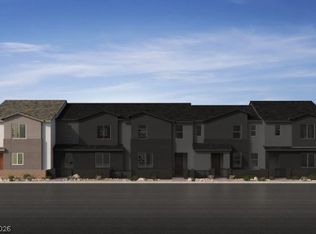
- $---- bd-- ba-- sqftHomes Available Soon, Elowen, Las Vegas, NV 89149New Construction
- $5,908,400-- bd-- ba-- sqft6170 N Durango Dr SUITE 110, Las Vegas, NV 89149Off Market
- $1,197,200-- bd-- ba-- sqft6250 N Durango Dr, Las Vegas, NV 89149Off Market
- $11,000,0008.8 acres6201 Grand Montecito Pkwy, Las Vegas, NV 89149Sold
A local agent can set up tours, give advice and negotiate with sellers.
Similar homes
- $397,9983 bd3 ba1.6k sqft8455 Bayside Bluff Ave, Las Vegas, NV 89149New ConstructionMLS ID #2805221, John P. McLaury, KB Home Nevada Inc. LVR
- $429,1453 bd3 ba1.8k sqft8463 Bayside Bluff Ave, Las Vegas, NV 89149New ConstructionMLS ID #2805209, John P. McLaury, KB Home Nevada Inc. LVR
- $383,9153 bd3 ba1.5k sqft8439 Bayside Bluff Ave, Las Vegas, NV 89149New ConstructionMLS ID #2805177, John P. McLaury, KB Home Nevada Inc. LVR
- $427,5853 bd3 ba1.7k sqft8431 Bayside Bluff Ave, Las Vegas, NV 89149New ConstructionMLS ID #2805166, John P. McLaury, KB Home Nevada Inc. LVR
- $455,0004 bd3 ba2k sqft6623 Seahorse Reef St, Las Vegas, NV 89149For SaleMLS ID #2805046, Audra Damore, Coldwell Banker Premier. LVR
- $371,7003 bd3 ba1.4k sqft174 Stardust Grove Ave, North Las Vegas, NV 89031New ConstructionLennar Homes
- $414,3602 bd3 ba1.8k sqft9285 Kent Falls Pl, Las Vegas, NV 89143New ConstructionLennar Homes
- $414,8003 bd4 ba1.6k sqft5859 Gallery Row St, Las Vegas, NV 89148New ConstructionLVR
- $396,9904 bd3 ba1.5k sqft4932 Sweet Vesper Ct, Las Vegas, NV 89108New ConstructionLVR
- $386,4904 bd3 ba1.5k sqft4926 Sweet Vesper Ct, Las Vegas, NV 89108New ConstructionLVR
- $385,3154 bd3 ba1.6k sqft2132 Abraham Ave, Las Vegas Valley, NV 89106New ConstructionLVR
- from $399,9003 bd3 ba1.2k sqftCharleston Plan, Topaz at Skye Canyon, Las Vegas, NV 89166New ConstructionLGI Homes
- from $429,9902 bd3 ba1.8k sqftFelicity Plan, The West End : Gardens, North Las Vegas, NV 89032New ConstructionLennar Homes
- $458,6483 bd3 ba1.5k sqft144 Sundial Bridge Ln, Las Vegas, NV 89138New ConstructionLVR
- $406,3243 bd3 ba1.8k sqft5824 Park Row St, Las Vegas, NV 89148New ConstructionKB Home
- $409,9903 bd2 ba1.2k sqft5727 Whimsical St, Las Vegas, NV 89148New ConstructionLVR
- from $386,4904 bd3 ba1.5k sqftPlan 1 Plan, Dovetail at Decatur, Las Vegas, NV 89108New ConstructionContour Homes
- $499,0005 bd3 ba2k sqft3421 Sun Rhythm St, Las Vegas, NV 89129For SaleMLS ID #2803270, Lester R. Madsen III, IS Luxury. LVR
- $479,9043 bd3 ba1.8k sqft140 Sundial Bridge Ln, Las Vegas, NV 89138New ConstructionLVR
- $359,9903 bd3 ba1.2k sqft2209 Abraham Ave, Las Vegas, NV 89106New ConstructionLVR
