Discover elevаtеd lіving in thiѕ beаutifully designed new ΚB tοwnhome community, nestled within a boutique gated community in the heart of Centennial. Thoughtfully appointed with 9-foot ceilings ,Aristokraft Elkins "White Purestyle" 42" Cabinetry "Siberian" Quartz Countertops, Single Basin Undermount Sink in Kitchen* Enlarged Shower w/Seat in Primary Bath, Vinyl Plank Flooring. Additional highlights include a soft-water loop, EV pre-wire, and so much more! Located off Grand Montecito and Durango, this community offers an exceptional lifestyle with a private fenced dog park, expansive grass park perfect for kids and family gatherings, and a welcoming neighborhood atmosphere. Modern comfort, stylish finishes, community amenities come together to create a truly special place to call home. Your next chapter starts here with stylish townhome living.
Pending
Price cut: $18K (8/27)
$364,990
8455 Bayside Bluff Ave, Las Vegas, NV 89149
3beds
1,643sqft
Townhouse
Built in 2026
1,632 Square Feet Lot
$385,200 Zestimate®
$222/sqft
$160/mo HOA
What's special
Boutique gated communityStylish finishesPrivate fenced dog parkVinyl plank flooring
- 98 days
- 20
- 1
Zillow last checked:
Listing updated:
Listed by:
John P. McLaury B.0021043 702-218-5424,
KB Home Nevada Inc
Source: LVR,MLS#: 2805221 Originating MLS: Greater Las Vegas Association of Realtors Inc
Facts & features
Interior
Bedrooms & bathrooms
- Bedrooms: 3
- Bathrooms: 3
- Full bathrooms: 2
- 1/2 bathrooms: 1
Primary bedroom
- Description: Closet
- Dimensions: 17x15
Bedroom 2
- Description: Closet
- Dimensions: 11x11
Bedroom 3
- Description: Closet
- Dimensions: 13x11
Great room
- Description: Downstairs
- Dimensions: 21x16
Kitchen
- Description: Pantry
- Dimensions: 12x10
Heating
- Central, Gas
Cooling
- Central Air, Electric
Appliances
- Included: Dishwasher, Disposal, Gas Range, Microwave
- Laundry: Gas Dryer Hookup, Laundry Room, Upper Level
Features
- Bathroom on Main Level, Half Bath on Main Level, None
- Flooring: Carpet, Luxury Vinyl Plank
- Windows: Double Pane Windows, Low-Emissivity Windows
- Has fireplace: No
Interior area
- Total structure area: 1,643
- Total interior livable area: 1,643 sqft
Video & virtual tour
Property
Parking
- Total spaces: 2
- Parking features: Attached, Garage, Garage Door Opener, Inside Entrance, Private
- Attached garage spaces: 2
Features
- Stories: 2
- Patio & porch: Porch
- Exterior features: Courtyard, Porch
- Fencing: Partial,Wrought Iron
Lot
- Size: 1,632 Square Feet
- Features: Desert Landscaping, Landscaped, < 1/4 Acre
Details
- Parcel number: 12529513028
- Zoning description: Multi-Family
- Other equipment: Water Softener Loop
- Horse amenities: None
Construction
Type & style
- Home type: Townhouse
- Architectural style: Two Story
- Property subtype: Townhouse
- Attached to another structure: Yes
Materials
- Roof: Tile
Condition
- Under Construction
- New construction: Yes
- Year built: 2026
Details
- Builder model: 1643
- Builder name: KB Home
Utilities & green energy
- Electric: Photovoltaics None
- Sewer: Public Sewer
- Water: Public
- Utilities for property: Underground Utilities
Green energy
- Energy efficient items: Windows
Community & HOA
Community
- Security: Gated Community
- Subdivision: Elowen
HOA
- Has HOA: Yes
- Amenities included: Gated
- HOA fee: $160 monthly
- HOA name: Vintage Group
- HOA phone: 855-403-3852
Location
- Region: Las Vegas
Financial & listing details
- Price per square foot: $222/sqft
- Annual tax amount: $4,100
- Date on market: 8/4/2026
- Listing agreement: Exclusive Right To Sell
- Listing terms: Cash,Conventional,FHA,VA Loan
Estimated market value
$385,200
$366,000 - $404,000
$2,223/mo
Price history
| Date | Event | Price |
|---|---|---|
| 9/18/2026 | Pending sale | $364,990$222/sqft |
Source:  LVR #2805221 Report a problem | ||
| 8/27/2026 | Price change | $364,990-4.7%$222/sqft |
Source: LVR #2805221 Report a problem | ||
| 8/17/2026 | Price change | $382,998-3.5%$233/sqft |
Source: LVR #2805221 Report a problem | ||
| 8/14/2026 | Price change | $396,750-0.3%$241/sqft |
Source: LVR #2805221 Report a problem | ||
| 8/6/2026 | Price change | $397,998-3.4%$242/sqft |
Source: LVR #2805221 Report a problem | ||
| 8/4/2026 | Listed for sale | $411,998$251/sqft |
Source: LVR #2805221 Report a problem | ||
Public tax history
Tax history is unavailable.
Monthly payment
Est. payment
Payment breakdown
Explore the cost of this home by adjusting the details. Changes won't be saved.Climate risks
Neighborhood: Centennial Hills
Nearby schools
Schools provided by the listing agent
- Elementary: Divich, Kenneth,Divich, Kenneth
- Middle: Escobedo Edmundo
- High: Centennial
Source: LVR. This data may not be complete. We recommend contacting the local school district to confirm school assignments for this home.
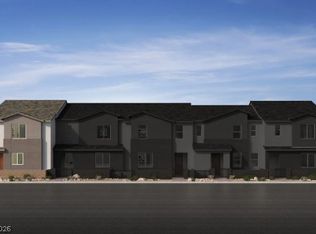
- $369,9903 bd3 ba1.7k sqft8447 Bayside Bluff Ave, Las Vegas, NV 89149Pending

- $394,9903 bd3 ba1.8k sqft8463 Bayside Bluff Ave, Las Vegas, NV 89149New Construction
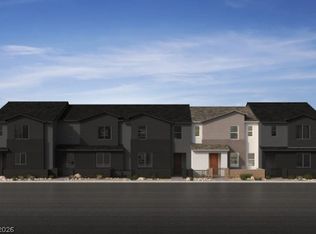
- $349,9903 bd3 ba1.5k sqft8439 Bayside Bluff Ave, Las Vegas, NV 89149Pending
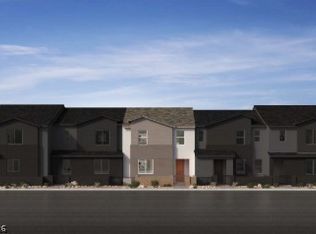
- $389,9903 bd3 ba1.7k sqft8431 Bayside Bluff Ave, Las Vegas, NV 89149Pending

Similar homes
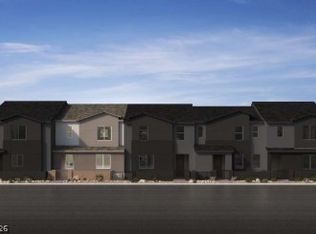
- $374,9903 bd3 ba1.7k sqft8470 Bayside Bluff Ave, Las Vegas, NV 89149New Construction
 LVR
- $369,9903 bd3 ba1.6k sqft8462 Bayside Bluff Ave, Las Vegas, NV 89149New Construction
 LVR
- $369,9903 bd3 ba1.6k sqft8478 Bayside Bluff Ave, Las Vegas, NV 89149New Construction
 LVR
- $354,9903 bd3 ba1.5k sqft8486 Bayside Bluff Ave, Las Vegas, NV 89149New Construction
 LVR
