Welcome to 845 Stonehenge, nestled on a desirable cul-de-sac! JUST FHA APPRAISED OVER ASKING PRICE. This spacious 4-bedroom, 3-bathroom home offers a versatile and functional floorplan. Step inside to discover an abundance of natural light throughout, creating a bright and welcoming atmosphere. The formal living and dining areas feature soaring vaulted ceilings, adding a wonderful sense of openness and space. The kitchen offers a convenient dining area and opens to the family room, creating an inviting setting for everyday living, casual gatherings, and entertaining.
A standout feature is the convenient downstairs bedroom and full bathroom, ideal for guests, multigenerational living, or a private home office. Upstairs, you'll find three additional bedrooms, providing plenty of space and flexibility.
Enjoy year-round comfort with a new air conditioning and furnace system, offering added peace of mind. Step outside to discover a generously sized backyard with plenty of room for entertaining, gardening, outdoor activities, or creating your own private retreat. An added bonus is the gated side parking area, offering space for a boat, off-road vehicles, trailers, or other recreational toys, a feature that's both practical and hard to find!
Situated on a cul-de-sac with a spacious yard, flexible living accommodations, and valuable additional parking, this home offers a wonderful combination of comfort, convenience, and functionality. Don't miss this opportunity to make it your own!
For sale
Listed by: Coldwell Banker Realty • Jenny Waite • 951-203-2385
$485,000
845 Stonehenge Ct, Hemet, CA 92545
4beds
1,977sqft
Single Family Residence
Built in 1993
6,970 Square Feet Lot
$487,600 Zestimate®
$245/sqft
$-- HOA
What's special
- 30 days
- 281
- 23
Zillow last checked:
Listing updated:
Listed by:
Jenny Waite DRE #01428422 951-203-2385,
Coldwell Banker Realty
Source: CRMLS,MLS#: SW26224899 Originating MLS: California Regional MLS
Facts & features
Interior
Bedrooms & bathrooms
- Bedrooms: 4
- Bathrooms: 3
- Full bathrooms: 3
- Main level bathrooms: 1
- Main level bedrooms: 1
Rooms
- Room types: Bedroom, Family Room, Kitchen, Laundry, Living Room, Primary Bathroom, Primary Bedroom, Dining Room
Bedroom
- Features: Bedroom on Main Level
Kitchen
- Features: Kitchen Island
Heating
- Central
Cooling
- Central Air
Appliances
- Included: Gas Oven, Gas Range, Microwave
- Laundry: Laundry Room
Features
- Separate/Formal Dining Room, Eat-in Kitchen, High Ceilings, Two Story Ceilings, Bedroom on Main Level
- Flooring: Carpet, Laminate, Tile
- Has fireplace: Yes
- Fireplace features: Family Room
- Common walls with other units/homes: No Common Walls
Interior area
- Total interior livable area: 1,977 sqft
Property
Parking
- Total spaces: 2
- Parking features: Garage - Attached
- Attached garage spaces: 2
Features
- Levels: Two
- Stories: 2
- Entry location: Front
- Pool features: None
- Spa features: None
- Fencing: Block,Vinyl
- Has view: Yes
- View description: Neighborhood
Lot
- Size: 6,970 Square Feet
- Features: Cul-De-Sac
Details
- Parcel number: 456082024
- Special conditions: Standard
Construction
Type & style
- Home type: SingleFamily
- Property subtype: Single Family Residence
Condition
- New construction: No
- Year built: 1993
Utilities & green energy
- Sewer: Public Sewer
- Water: Public
- Utilities for property: Electricity Connected, Natural Gas Connected, Sewer Connected
Community & HOA
Community
- Features: Curbs
- Security: Carbon Monoxide Detector(s), Smoke Detector(s)
Location
- Region: Hemet
Financial & listing details
- Price per square foot: $245/sqft
- Tax assessed value: $263,058
- Date on market: 10/20/2026
- Cumulative days on market: 30 days
- Listing terms: Cash to New Loan
Estimated market value
$487,600
$463,000 - $512,000
$2,790/mo
Price history
| Date | Event | Price |
|---|---|---|
| 11/18/2026 | Listed for sale | $485,000$245/sqft |
Source:  CRMLS #SW26224899 Report a problem | ||
| 11/2/2026 | Contingent | $485,000$245/sqft |
Source: CRMLS #SW26224899 Report a problem | ||
| 10/22/2026 | Listed for sale | $485,000+181.2%$245/sqft |
Source: CRMLS #SW26224899 Report a problem | ||
| 9/18/2001 | Sold | $172,500$87/sqft |
Source: Public Record Report a problem | ||
Public tax history
| Year | Property taxes | Tax assessment |
|---|---|---|
| 2026 | -- | $263,058 +2% |
| 2025 | $2,966 +2% | $257,900 +2% |
| 2024 | $2,908 +1.3% | $252,844 +2% |
| 2023 | $2,871 +2% | $247,887 +2% |
| 2022 | $2,816 +1.7% | $243,028 +2% |
| 2021 | $2,769 +1% | $238,264 +1% |
| 2020 | $2,741 +2.2% | $235,822 +2% |
| 2019 | $2,682 +3.2% | $231,199 +2% |
| 2018 | $2,600 +1.2% | $226,667 +2% |
| 2017 | $2,568 | $222,224 +2% |
| 2016 | $2,568 +1.1% | $217,868 +1.5% |
| 2015 | $2,540 +4.6% | $214,598 +2% |
| 2014 | $2,428 | $210,396 +40.3% |
| 2013 | -- | $150,000 +13.6% |
| 2012 | -- | $132,000 -4.3% |
| 2011 | -- | $138,000 -8.6% |
| 2010 | -- | $151,000 -8.5% |
| 2009 | -- | $165,000 -16% |
| 2008 | -- | $196,363 +2% |
| 2007 | -- | $192,514 +2% |
| 2006 | -- | $188,740 +2% |
| 2005 | -- | $185,041 +5.5% |
| 2003 | -- | $175,440 +2% |
| 2002 | -- | $172,000 +22.9% |
| 2001 | $1,484 | $140,000 |
Find assessor info on the county website
Monthly payment
Est. payment
Payment breakdown
Explore the cost of this home by adjusting the details. Changes won't be saved.Climate risks
Neighborhood: 92545
Similar homes
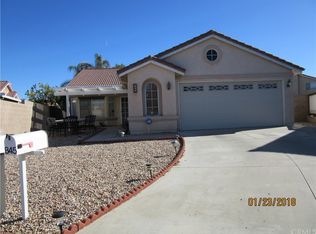
- $539,9003 bd3 ba2k sqft2512 Wallace Ct, Hemet, CA 92545For Sale
 MLS ID #SW26246019, Sarah Crane, Feigen Realty Group. CRMLS
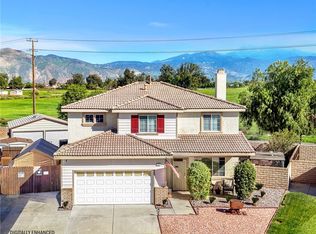
- $498,0003 bd2 ba2k sqft1763 Kiwi Cir, Hemet, CA 92545For Sale
 MLS ID #SW26197213, Joe Adair, Feigen Realty Group. CRMLS
- $528,9004 bd3 ba1.9k sqft4383 Brookside Dr, Hemet, CA 92545For Sale
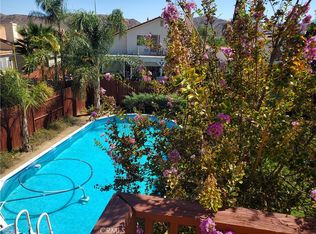 MLS ID #IG26200516, Suzette Strauss, Realty Masters & Associates. CRMLS
- $495,0004 bd2 ba2.2k sqft187 Caldera Ln, Hemet, CA 92545For Sale
 MLS ID #IG26189911, Sulma B. Quintanilla, PS Real Estate. CRMLS
