Welcome to this lovely Cape Cod featuring 3 bedrooms, all new kitchen, updated master bath with walk in shower. Cozy livingroom with wood burning fireplace. Leaf Guard system, large double landscaped lot with 12 x 10 deck for entertaining. Concrete stamped driveway and sidewalk for added charm. See now for only $165,000.
Active
$165,000
845 Tioga Trl, Willoughby, OH 44094
3beds
--sqft
Single Family Residence
Built in 1948
3,998 Square Feet Lot
$-- Zestimate®
$--/sqft
$-- HOA
What's special
Wood burning fireplaceLarge double landscaped lotAll new kitchenLeaf guard system
- 14 days
- 1,162
- 130
Likely to sell faster than
Zillow last checked:
Listing updated:
Listed by:
James D Mrowca 440-226-0500 jim.mrowca@aol.com,
Keller Williams Greater Cleveland Northeast
Source: MLS Now,MLS#: 5256119 Originating MLS: Lake Geauga Area Association of REALTORS
Facts & features
Interior
Bedrooms & bathrooms
- Bedrooms: 3
- Bathrooms: 1
- Full bathrooms: 1
- Main level bedrooms: 2
Primary bedroom
- Description: Open,Flooring: Carpet
- Level: First
- Dimensions: 11 x 10
Bedroom
- Description: Open,Flooring: Carpet
- Level: First
- Dimensions: 11 x 10
Bedroom
- Description: Divided,Flooring: Carpet
- Level: Second
- Dimensions: 27 x 12
Eat in kitchen
- Description: All new complete kitchen,Flooring: Tile
- Level: First
- Dimensions: 10 x 10
Laundry
- Description: Step down,Flooring: Tile
- Level: Lower
- Dimensions: 10 x 7
Living room
- Description: Flooring: Wood
- Features: Coffered Ceiling(s)
- Level: First
- Dimensions: 19 x 16
Heating
- Forced Air, Gas
Cooling
- None
Appliances
- Included: Dryer, Dishwasher, Range, Refrigerator, Washer
- Laundry: Gas Dryer Hookup, Inside
Features
- Ceiling Fan(s), Eat-in Kitchen
- Windows: Insulated Windows
- Basement: Crawl Space
- Number of fireplaces: 1
- Fireplace features: Living Room
Video & virtual tour
Property
Parking
- Total spaces: 1
- Parking features: Detached, Garage
- Garage spaces: 1
Features
- Levels: One and One Half
- Patio & porch: Deck
- Exterior features: Private Yard
- Fencing: Partial,Wood
- Has view: Yes
- View description: City
Lot
- Size: 3,998 Square Feet
- Features: Open Lot
Details
- Parcel number: 27B057O000400
Construction
Type & style
- Home type: SingleFamily
- Architectural style: Cape Cod
- Property subtype: Single Family Residence
Materials
- Aluminum Siding
- Foundation: Block
- Roof: Asbestos Shingle
Condition
- Updated/Remodeled
- Year built: 1948
Details
- Warranty included: Yes
Utilities & green energy
- Sewer: Public Sewer
- Water: Public
Community & HOA
Community
- Subdivision: Arrowhead Beach Allotment
HOA
- Has HOA: No
Location
- Region: Willoughby
Financial & listing details
- Tax assessed value: $133,740
- Annual tax amount: $4,174
- Date on market: 10/26/2026
- Cumulative days on market: 15 days
- Listing terms: Cash,Conventional,FHA,VA Loan
Estimated market value
Not available
Estimated sales range
Not available
Not available
Price history
| Date | Event | Price |
|---|---|---|
| 10/26/2026 | Listed for sale | $165,000+17.9% |
Source:  MLS Now #5256119 Report a problem | ||
| 8/24/2024 | Listing removed | $139,900 |
Source: BHHS broker feed #5061079 Report a problem | ||
| 8/9/2024 | Listed for sale | $139,900+59.9% |
Source: MLS Now #5061079 Report a problem | ||
| 6/25/2002 | Sold | $87,500 |
Source: MLS Now #2026576 Report a problem | ||
Public tax history
| Year | Property taxes | Tax assessment |
|---|---|---|
| 2025 | $1,620 -21.8% | $46,810 |
| 2024 | $2,072 +62.4% | $46,810 +63.6% |
| 2023 | $1,276 +1.4% | $28,620 |
| 2022 | $1,258 -0.3% | $28,620 |
| 2021 | $1,262 +19.2% | $28,620 +22% |
| 2020 | $1,058 +7.5% | $23,460 |
| 2019 | $985 +5.9% | $23,460 +2.2% |
| 2018 | $930 | $22,950 |
| 2017 | $930 +0.2% | $22,950 |
| 2016 | $928 +0.4% | $22,950 |
| 2015 | $924 +10.7% | $22,950 +3.1% |
| 2014 | $835 -0.1% | $22,270 |
| 2013 | $836 -38.6% | $22,270 |
| 2012 | $1,361 +3.3% | $22,270 -10.7% |
| 2011 | $1,318 +2% | $24,950 |
| 2010 | $1,292 +2.8% | $24,950 +0% |
| 2009 | $1,257 +5% | $24,945 -10% |
| 2008 | $1,198 +1% | $27,717 |
| 2007 | $1,186 -42.2% | $27,717 |
| 2006 | $2,054 +0.4% | $27,717 -1.1% |
| 2005 | $2,045 -0.6% | $28,018 |
| 2004 | $2,058 +3.2% | $28,018 |
| 2003 | $1,994 +28.3% | $28,018 +25.2% |
| 2002 | $1,555 -0.3% | $22,373 |
| 2001 | $1,559 -0.1% | $22,373 |
| 2000 | $1,561 +15.2% | $22,373 +16.6% |
| 1999 | $1,355 | $19,180 |
Find assessor info on the county website
Monthly payment
Est. payment
Payment breakdown
Explore the cost of this home by adjusting the details. Changes won't be saved.Climate risks
Neighborhood: 44094
Nearby schools
Schools provided by the listing agent
- District: Willoughby-Eastlake - 4309
Source: MLS Now. This data may not be complete. We recommend contacting the local school district to confirm school assignments for this home.

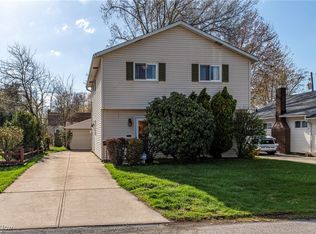
Similar homes
- $--3 bd-- ba960 sqft718 Tioga Trl, Willoughby, OH 44094AuctionServiceLink Auction
- $--3 bd1 ba1.5k sqft39163 Gardenside Dr, Willoughby, OH 44094Auction
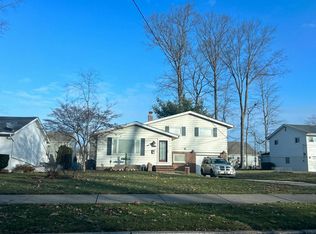 Auction.com 2
- $169,9002 bd1 ba800 sqft981 Cherokee Trl, Willoughby, OH 44094For Sale
 MLS ID #5248346, Melissa Crockett Willis, Howard Hanna. MLS Now
- $197,5003 bd2 ba1.2k sqft723 Orchard Rd, Willoughby, OH 44094For Sale
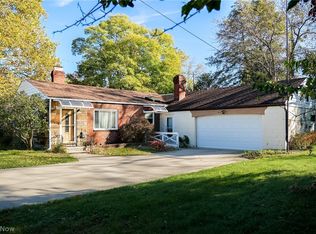 MLS ID #5253219, Phyllis Neff, HomeSmart Real Estate Momentum LLC. MLS Now
