A fantastic combination of space, flexibility & downtown convenience, this bright and inviting one bedroom PLUS DEN offers over 900 sq.ft. of living space, in the heart of Victoria. Expansive, almost floor-to-ceiling windows provide excellent natural light throughout the open-concept living, dining & kitchen areas. Features include hardwood flooring, granite countertops, stainless steel appliances, a generous kitchen island, electric fireplace, in-suite laundry, and ample storage throughout the home with multiple closets. The sizable DEN offers flexible use as a 2nd bedroom or home office. Enjoy a spacious covered balcony overlooking the landscaped interior courtyard. This pet-friendly home is complete with a secured underground parking spot, a separate storage locker and access to a large fitness centre. Ideally situated within walking distance of Market on Yates, dental & vision care, restaurants, shops, cafés, and entertainment, with Royal Jubilee Hospital only a short drive away.
For sale
C$549,900
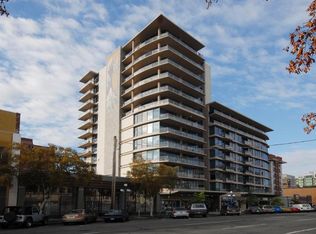
845 Yates St #401, Victoria, BC V8W 4A3
1beds
1baths
910sqft
Condominium, Apartment
Built in 2006
-- sqft lot
$-- Zestimate®
C$604/sqft
C$563/mo HOA
What's special
Expansive almost floor-to-ceiling windowsHardwood flooringGranite countertopsStainless steel appliancesGenerous kitchen islandElectric fireplaceIn-suite laundry
- 11 hours
- 7
- 0
Zillow last checked:
Listing updated:
Listed by:
Katrina Kamaretsos Personal Real Estate Corporation,
Pemberton Holmes Ltd.,
Lee Kamaretsos Personal Real Estate Corporation,
Pemberton Holmes Ltd.
Source: VIVA,MLS®#: 1048299
Facts & features
Interior
Bedrooms & bathrooms
- Bedrooms: 1
- Bathrooms: 1
- Main level bathrooms: 1
- Main level bedrooms: 1
Kitchen
- Level: Main
Heating
- Baseboard, Electric
Cooling
- None
Appliances
- Laundry: In Unit
Features
- Has basement: No
- Number of fireplaces: 1
- Fireplace features: Electric
Interior area
- Total structure area: 910
- Total interior livable area: 910 sqft
Video & virtual tour
Property
Parking
- Total spaces: 1
- Parking features: Underground
Accessibility
- Accessibility features: No Step Entrance
Features
- Levels: 1
- Entry location: Main Level
Lot
- Size: 871 Square Feet
- Features: Irregular Lot
Details
- Parcel number: 026815711
- Zoning description: Residential
Construction
Type & style
- Home type: Condo
- Architectural style: West Coast
- Property subtype: Condominium, Apartment
- Attached to another structure: Yes
Materials
- Steel and Concrete
- Foundation: Concrete Perimeter
- Roof: Asphalt Torch On
Condition
- Contact List Licensee
- Year built: 2006
Utilities & green energy
- Water: Municipal
- Utilities for property: Sewer Connected
Community & HOA
HOA
- Has HOA: Yes
- Services included: Property Management
- HOA fee: C$563 monthly
Location
- Region: Victoria
Financial & listing details
- Price per square foot: C$604/sqft
- Tax assessed value: C$576,600
- Annual tax amount: C$3,262
- Date on market: 9/3/2026
- Ownership: Freehold/Strata
Price history
| Date | Event | Price |
|---|---|---|
| 9/3/2026 | Listed for sale | C$549,900C$604/sqft |
Source: VIVA #1048299 Report a problem | ||
Public tax history
Tax history is unavailable.
Climate risks
Neighborhood: Harris Green
Similar homes
- C$590,0002 bd2 ba825 sqftVivid at the Yates, Victoria, BC V8W 0G3For Sale
 MLS ID #1048428, Megan O'leary, Newport Realty Ltd.. VIVA
 - C$499,9002 bd2 ba986 sqftBrookman Place, Victoria, BC V8V 3N5For Sale
 MLS ID #1048115, Brock Webber, Pemberton Holmes Ltd. - Oak Bay. VIVA
 - C$539,0002 bd2 ba925 sqftBrookman Place, Victoria, BC V8V 3N5For Sale
 MLS ID #1042254, Alicia Gilmour, The Agency. VIVA
 - C$525,0002 bd2 ba984 sqftBrookman Place, Victoria, BC V8V 3N5For Sale
 MLS ID #1043629, Corey Lister, Coldwell Banker Oceanside Real Estate. VIVA
