It might be your turn to "have it all!" The estate of Nathan Marra is offering his personal home for purchase. Mr. Marra built this house with care & quality materials. Common sense & logic guided the layout & accessibilty of the property. 3 bedrooms, 2 full bathrooms, a great room, kitchen, laundry room & 4-season room are located on the 1st floor of this ranch. If mobility is a concern for a resident or guest, the home has an elevator. There is a lower level "in-law space" w/a full kitchen, gas fireplace, & full bathroom. It is easily accessed by staircase or elevator. The first level primary bedroom stretches from front to back. It includes a walk-in closet w/window, huge bath w/separate shower & tub areas, & a double vanity. Laundry room includes washer & dryer with sale of the house. It has room for storage of cleaning supplies, vacuum cleaners, mops, includes a long counter & nice cabinetry. The kitchen has space to add a larger pantry, if desired. There is a pantry just outside the laundry room door, a few steps from the kitchen. The main kitchen has an electric range and the lower level kitchen in the "in-law space" has a gas range. Thanksgiving dinner is a snap with two stoves! There are endless possibilities for the front to back family room located on the lower level. Currenty it is a family room/billiards room. Possible uses include an at home office, space to work remotely, a gym/exercise room, theater, game room, playroom or storage area. Outside you have approximately 5.9 acres to set up a party tent, ride snowmobiles, ride bikes, add a swingset, park guests cars, use the inground swimming pool, play cornhole games, bocce, softball, make your own fun in your backyard! If you own a lawncare business or snow plowing business, you have a pole barn with a high overhead door to store your equipment. Uses for the pole barn incl. motor home storage, camper storage, boat storage (10 mins. from Oneida Lake), snowmobile, motorcycle, lawn equipment, pool equipment, outdoor furniture storage...you name it, you can store it! Explore the possibilities of living at 8456 Fergerson Road, Cicero, NY 13039. Offers due Sun., August 16, 2026 at 5:00 PM
Pending
$549,900
8456 Fergerson Rd, Cicero, NY 13039
3beds
4,636sqft
Single Family Residence
Built in 2002
5.9 Acres Lot
$-- Zestimate®
$119/sqft
$-- HOA
What's special
Inground swimming poolGreat room
- 79 days
- 83
- 0
Zillow last checked:
Listing updated:
Listed by:
Howard Hanna Real Estate 315-446-8291,
Wendy Elmore 315-446-8291
Source: NYSAMLSs,MLS#: S1705378 Originating MLS: Syracuse
Facts & features
Interior
Bedrooms & bathrooms
- Bedrooms: 3
- Bathrooms: 3
- Full bathrooms: 3
- Main level bathrooms: 2
- Main level bedrooms: 3
Heating
- Propane, Forced Air
Cooling
- Central Air
Appliances
- Included: Dryer, Dishwasher, Electric Oven, Electric Range, Disposal, Gas Water Heater, Refrigerator, Washer
- Laundry: Accessible Utilities or Laundry, Main Level
Features
- Cathedral Ceiling(s), Entrance Foyer, Eat-in Kitchen, Granite Counters, Great Room, Kitchen Island, Kitchen/Family Room Combo, See Remarks, Storage, Bedroom on Main Level, In-Law Floorplan, Bath in Primary Bedroom, Main Level Primary
- Flooring: Hardwood, Tile, Varies
- Basement: Full,Finished,Walk-Out Access
- Number of fireplaces: 3
Interior area
- Total structure area: 4,636
- Total interior livable area: 4,636 sqft
Video & virtual tour
Property
Parking
- Total spaces: 2
- Parking features: Attached, Underground, Electricity, Garage, Workshop in Garage, Circular Driveway, Driveway, Garage Door Opener, Other
- Attached garage spaces: 2
Accessibility
- Accessibility features: Accessible Bedroom, Accessible Elevator Installed
Features
- Levels: One
- Stories: 1
- Exterior features: Blacktop Driveway, Fence, Pool, Propane Tank - Leased
- Pool features: In Ground
- Fencing: Partial
Lot
- Size: 5.9 Acres
- Dimensions: 215 x 1192
- Features: Agricultural, Rectangular, Rectangular Lot
Details
- Parcel number: 31228906100000010420010000
- Special conditions: Estate
Construction
Type & style
- Home type: SingleFamily
- Architectural style: Ranch
- Property subtype: Single Family Residence
Materials
- Brick, Vinyl Siding, Copper Plumbing
- Foundation: Block
- Roof: Asphalt,Shingle
Condition
- Resale
- Year built: 2002
Utilities & green energy
- Electric: Circuit Breakers
- Sewer: Septic Tank
- Water: Connected, Public
- Utilities for property: Cable Available, Water Connected
Community & HOA
Location
- Region: Cicero
Financial & listing details
- Price per square foot: $119/sqft
- Tax assessed value: $290,000
- Annual tax amount: $11,792
- Date on market: 8/10/2026
- Cumulative days on market: 48 days
- Listing terms: Cash,Conventional,FHA,VA Loan
Estimated market value
Not available
Estimated sales range
Not available
Not available
Price history
| Date | Event | Price |
|---|---|---|
| 9/17/2026 | Pending sale | $549,900$119/sqft |
Source:  NYSAMLSs #S1705378 Report a problem | ||
| 8/17/2026 | Contingent | $549,900$119/sqft |
Source: NYSAMLSs #S1705378 Report a problem | ||
| 8/11/2026 | Listed for sale | $549,900$119/sqft |
Source: NYSAMLSs #S1705378 Report a problem | ||
Public tax history
| Year | Property taxes | Tax assessment |
|---|---|---|
| 2018 | $8,375 | $290,000 |
| 2017 | $8,375 +224.5% | $290,000 +3.6% |
| 2016 | $2,581 | $280,000 |
| 2015 | -- | $280,000 |
| 2014 | -- | $280,000 |
Find assessor info on the county website
Monthly payment
Climate risks
Neighborhood: 13039
Nearby schools
Schools provided by the listing agent
- District: North Syracuse
Source: NYSAMLSs. This data may not be complete. We recommend contacting the local school district to confirm school assignments for this home.
Similar homes
- $559,9004 bd3 ba2.5k sqft6252 Addison Loomis, Cicero, NY 13039For Sale
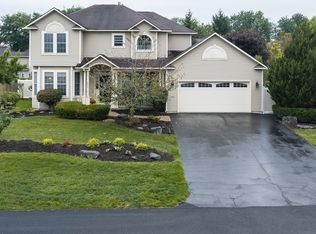
 MLS ID #S1723247, Shane Tibbitts, Listing by: Coldwell Banker Prime Prop,Inc. NYSAMLSs
- $539,9005 bd4 ba2.5k sqft6276 Alabama Path, Cicero, NY 13039For Sale
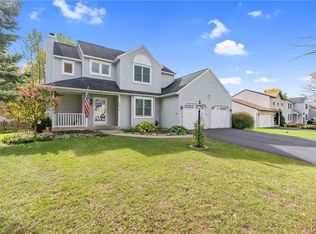 MLS ID #S1722778, Amber Hotaling, Listing by: Illuminate Real Estate Service. NYSAMLSs
- $699,9995 bd4 ba2.8k sqft8332 Moyer Carriage, Cicero, NY 13039For Sale
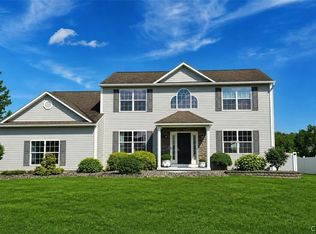 MLS ID #S1725082, Theresa R Peplinski, Listing by: Coldwell Banker Prime Prop,Inc. NYSAMLSs
- $529,9004 bd3 ba2.5k sqft8263 Kirkville Rd, Kirkville, NY 13082For Sale
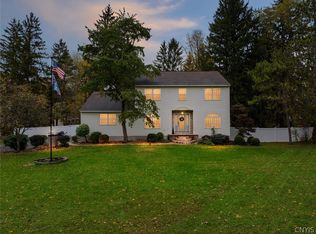 MLS ID #S1723508, Dante Belmonte, Listing by: Hunt Real Estate ERA. NYSAMLSs
- $575,0004 bd4 ba3.9k sqft8958 N Main St, Canastota, NY 13032For SaleMLS ID #S1678538, Marissa Ackerman, Listing by: North Country Realty Group. NYSAMLSs
- $549,9005 bd3 ba2.9k sqft360 Oneida River Rd #68, Pennellville, NY 13132For SaleMLS ID #S1697129, Barbara V Ciricillo, Listing by: Coldwell Banker Prime Prop,Inc. NYSAMLSs
- $570,0005 bd3 ba2.5k sqft3990 Maider Rd, Clay, NY 13041For SaleMLS ID #S1689851, Chip Hodgkins, Listing by: Hunt Real Estate ERA. NYSAMLSs
- $475,0004 bd2 ba2.3k sqft19 River Runne, Pennellville, NY 13132For SaleMLS ID #S1725024, Holly Kane, Listing by: Coldwell Banker Prime Prop,Inc. NYSAMLSs
- $579,9004 bd4 ba3.2k sqft145 Lorian Dr, North Syracuse, NY 13212For SaleMLS ID #S1711258, Robert Zaccaria, Listing by: Finger Lakes Sothebys Intl.. NYSAMLSs
- $627,9254 bd3 ba2.3k sqft8540 Angus Path, Cicero, NY 13039New ConstructionMLS ID #S1666483, Shane Tibbitts, Listing by: Coldwell Banker Prime Prop,Inc. NYSAMLSs
- $329,9004 bd2 ba2.4k sqft6197 Palisades Dr, Cicero, NY 13039For SaleMLS ID #S1720499, Kirsten Rhoades, Listing by: Hunt Real Estate ERA. NYSAMLSs
- $559,9004 bd3 ba2.3k sqft135 Peridot Dr, Syracuse, NY 13219For SaleMLS ID #S1723027, Elizabeth Gaulin, Listing by: Hunt Real Estate ERA. NYSAMLSs
- $636,0004 bd3 ba3.2k sqft5455 Lucknow Dr, Clay, NY 13041For SaleMLS ID #S1706590, Katherine Clare Bell, Listing by: Bell Home Team. NYSAMLSs
- $549,9004 bd3 ba2.6k sqft8206 Duvall Cir, Manlius, NY 13104For SaleMLS ID #S1717768, Richard Klink, Listing by: Berkshire Hathaway CNY Realty. NYSAMLSs
- $519,9004 bd4 ba3k sqft416 Churchill Ln, Fayetteville, NY 13066For SaleMLS ID #S1719235, Holly Kane, Listing by: Coldwell Banker Prime Prop,Inc. NYSAMLSs
- $699,9004 bd4 ba3.6k sqft4126 Barker Hill Rd, Jamesville, NY 13078For SaleMLS ID #S1723607, Thomas Tarry JR, Listing by: Move Real Estate. NYSAMLSs
- $550,0004 bd3 ba2.3k sqft106 Zodiac Cir, Liverpool, NY 13090For SaleMLS ID #S1691577, Larry Echols, Listing by: RE/MAX Masters. NYSAMLSs
- $525,0005 bd4 ba2.5k sqft4445 Duany Ave, Clay, NY 13041For SaleMLS ID #S1722555, Ryan Yamini, Listing by: Hunt Real Estate ERA. NYSAMLSs
- $674,9004 bd2 ba2.7k sqft9702 Caughdenoy Rd, Brewerton, NY 13029For SaleMLS ID #S1698792, Robert Foster, Listing by: CNY Select Realty.com. NYSAMLSs
