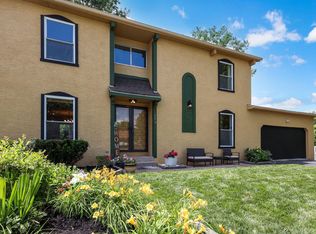
Welcome to desirable Hunters Ridge in the heart of Gahanna! This well-maintained two-story home offers the perfect opportunity to move into an established neighborhood while adding your own personal style over time. With spacious living areas, generous bedroom sizes, and a functional floor plan, this home has the solid foundation and ''good bones'' buyers are looking for.
Enjoy multiple living and entertaining spaces, including a bright living room, formal dining room, cozy family room with a brick fireplace, and an eat-in kitchen ready for your personal updates. The oversized primary suite features a private en-suite bath, while the additional bedrooms provide flexibility for family, guests, or a home office.
Major mechanical improvements provide peace of mind, including a new roof, newer HVAC/heat pump, newer water heater, Windows, and more...allowing you to focus on making the cosmetic updates that fit your style. The large yard offers plenty of room for outdoor entertaining, gardening, or play.
Located in the sought-after Hunters Ridge community, you'll enjoy convenient access to parks, community pool, shopping, dining, schools, and everything Gahanna has to offer, with easy access to major highways and airport for commuting.
If you've been searching for a home with excellent bones, quality mechanical updates, and endless potential in one of Gahanna's most established neighborhoods, this is an opportunity you won't want to miss!
Contingent
$379,900
846 Walbridge Dr, Columbus, OH 43230
4beds
1,814sqft
:
Get pre-qualified$2,776/mo
Single Family Residence
Built in 1978
9,583 Square Feet Lot
$-- Zestimate®
$209/sqft
$-- HOA
What's special
- 26 days |
- 1,740 |
- 138 |
Likely to sell faster than
Zillow last checked:
Listing updated:
Listed by:
Caroline Meyer 614-296-0147,
e-Merge Real Estate
Source: Columbus and Central Ohio Regional MLS ,MLS#: 226024315
Facts & features
Interior
Bedrooms & bathrooms
- Bedrooms: 4
- Bathrooms: 2
- Full bathrooms: 1
- 1/2 bathrooms: 1
Heating
- Electric, Forced Air, Heat Pump
Cooling
- Central Air
Appliances
- Included: Dishwasher, Electric Range, Electric Water Heater, Microwave, Refrigerator
Features
- Flooring: Wood, Stone, Carpet
- Windows: Insulated Windows
- Basement: Partial
- Number of fireplaces: 1
- Fireplace features: Wood Burning, One
- Common walls with other units/homes: No Common Walls
Interior area
- Total structure area: 1,814
- Total interior livable area: 1,814 sqft
Property
Parking
- Total spaces: 2
- Parking features: Attached
- Garage spaces: 2
Features
- Levels: Two
- Patio & porch: Porch
Lot
- Size: 9,583 Square Feet
Details
- Parcel number: 025005451
- Special conditions: Standard
Construction
Type & style
- Home type: SingleFamily
- Architectural style: Traditional
- Property subtype: Single Family Residence
Materials
- Foundation: Block
Condition
- New construction: No
- Year built: 1978
Utilities & green energy
- Sewer: Public Sewer
- Water: Public
Community & HOA
Community
- Subdivision: Hunters Ridge
HOA
- Has HOA: No
- Amenities included: Basketball Court, Pool, Sidewalk
Location
- Region: Columbus
Financial & listing details
- Price per square foot: $209/sqft
- Tax assessed value: $312,200
- Annual tax amount: $5,860
- Date on market: 7/9/2026
- Listing terms: Other,VA Loan,FHA,Conventional
Estimated market value
Not available
Estimated sales range
Not available
Not available
Price history
| Date | Event | Price |
|---|---|---|
| 7/12/2026 | Contingent | $379,900$209/sqft |
Source:  Columbus and Central Ohio Regional MLS #226024315 Report a problem Columbus and Central Ohio Regional MLS #226024315 Report a problem | ||
| 7/9/2026 | Listed for sale | $379,900$209/sqft |
Source: Columbus and Central Ohio Regional MLS #226024315 Report a problem | ||
Public tax history
| Year | Property taxes | Tax assessment |
|---|---|---|
| 2024 | $5,860 +0.6% | $109,280 |
| 2023 | $5,824 +30% | $109,280 +59% |
| 2022 | $4,480 +3.4% | $68,740 |
| 2021 | $4,333 +0.8% | $68,740 |
| 2020 | $4,297 +25.4% | $68,740 +21.7% |
| 2019 | $3,427 +0.7% | $56,500 |
| 2018 | $3,402 | $56,500 |
| 2017 | $3,402 -0.5% | $56,500 +0.8% |
| 2016 | $3,420 -0.1% | $56,040 |
| 2015 | $3,423 | $56,040 |
| 2014 | $3,423 +105.9% | $56,040 +1.2% |
| 2013 | $1,663 -49.3% | $55,370 |
| 2011 | $3,278 +3% | $55,370 -10.6% |
| 2010 | $3,181 +5.7% | $61,915 |
| 2008 | $3,011 -9.9% | $61,915 |
| 2007 | $3,343 -1.6% | -- |
| 2006 | $3,396 +15.7% | -- |
| 2005 | $2,935 +12.2% | -- |
| 2004 | $2,616 +3.7% | -- |
| 2003 | $2,523 +0.2% | -- |
| 2002 | $2,519 +4.7% | -- |
| 2001 | $2,406 -0.8% | -- |
| 2000 | $2,424 | -- |
Find assessor info on the county website
Monthly payment
Est. payment
Payment breakdown
Explore the cost of this home by adjusting the details. Changes won't be saved.Climate risks
Neighborhood: 43230
Nearby schools
GreatSchools rating
- 7/10Lincoln Elementary SchoolGrades: K-5Distance: 0.2 mi
- 7/10Gahanna South Middle SchoolGrades: 6-8Distance: 0.3 mi
- 5/10Lincoln High SchoolGrades: 9-12Distance: 0.7 mi
- $376,7004 bd2 ba1.4k sqft842 Walbridge Dr, Columbus, OH 43230Off Market
- $358,4003 bd1 ba1.3k sqft830 Caroway Blvd, Columbus, OH 43230Off Market
- $355,5003 bd1 ba1.2k sqft191 Helmbright Dr, Columbus, OH 43230Off Market
- $383,4004 bd1 ba832 sqft849 Walbridge Dr, Columbus, OH 43230Off Market
- $382,3003 bd2 ba1.8k sqft841 Walbridge Dr, Columbus, OH 43230Off Market
- $397,2004 bd3 ba1.8k sqft844 Caroway Blvd, Columbus, OH 43230Off Market
- $377,5003 bd2 ba1.9k sqft845 Walbridge Dr, Gahanna, OH 43230Off Market
- $373,3004 bd1 ba864 sqft838 Walbridge Dr, Columbus, OH 43230Off Market
A local agent can set up tours, give advice and negotiate with sellers.
A local lender can help you make sure your offer is ready when you are.
Similar homes
- $429,9004 bd3 ba2.1k sqft798 Riva Ridge Blvd, Columbus, OH 43230For Sale

 MLS ID #226025269, Amy Green, RE/MAX Connection. Columbus and Central Ohio Regional MLS
 - $400,0003 bd4 ba2.1k sqft659 Parliament Ave, Columbus, OH 43230For Sale
 MLS ID #226020464, Amy E Kraft, EXP Realty, LLC. Columbus and Central Ohio Regional MLS
 - $375,0004 bd2 ba1.9k sqft211 Rosehill Rd, Reynoldsburg, OH 43068For Sale
 MLS ID #226025609, Eric M Milisavljevich, Red 1 Realty. Columbus and Central Ohio Regional MLS
 - $369,0003 bd3 ba1.6k sqft5392 Woodville Ct, Columbus, OH 43230For Sale
 MLS ID #226014215, Jennifer Kessel-White, KW Classic Properties Realty. Columbus and Central Ohio Regional MLS
 - $490,0004 bd3 ba2.5k sqft649 Deer Run Dr, Columbus, OH 43230For SaleMLS ID #226019144, Marci L Press, Home Central Realty. Columbus and Central Ohio Regional MLS
- $429,9003 bd3 ba1.9k sqft5100 Locust Post Ln, Columbus, OH 43230For SaleMLS ID #226025358, Becky Jo Smith, Coldwell Banker Realty. Columbus and Central Ohio Regional MLS
- $365,0004 bd3 ba1.9k sqft589 Brice Rd, Reynoldsburg, OH 43068For SaleMLS ID #226023360, Kohl Vanhorn, RE/MAX Impact. Columbus and Central Ohio Regional MLS
- $369,9004 bd3 ba2.2k sqft10061 Northridge St NW, Pickerington, OH 43147For SaleMLS ID #226025376, Stephani P Lessman, Sorrell & Company, Inc.. Columbus and Central Ohio Regional MLS
- $439,0003 bd3 ba1.8k sqft4170 Nafzger Dr, Columbus, OH 43230For SaleMLS ID #226025529, Brian A Voss, e-Merge Real Estate. Columbus and Central Ohio Regional MLS
- $310,0003 bd2 ba1.7k sqft4667 Wendler Blvd, Columbus, OH 43230For SaleMLS ID #226024277, Andrew C Gelatt, Coldwell Banker Realty. Columbus and Central Ohio Regional MLS
- $389,9003 bd3 ba1.9k sqft11 Roma Ct SW, Etna, OH 43062For SaleMLS ID #226024666, Tracey L Dixon, Keller Williams Greater Cols. Columbus and Central Ohio Regional MLS
- $349,9994 bd3 ba1.7k sqft8641 Greylag St, Blacklick, OH 43004For SaleMLS ID #226025942, Alon S Melmed, Red 1 Realty. Columbus and Central Ohio Regional MLS
- $424,9004 bd3 ba2.4k sqft7826 Worley Dr, Blacklick, OH 43004For SaleMLS ID #226025480, Morgan Taylor Shawver, Coldwell Banker Realty. Columbus and Central Ohio Regional MLS
- $399,9003 bd3 ba1.7k sqft3159 Plymouth Pl, Columbus, OH 43213For SaleMLS ID #226027025, Kristyn Paxton, Howard Hanna Real Estate Svcs. Columbus and Central Ohio Regional MLS
- $395,0003 bd2 ba2.2k sqft60 Daley Dr SW, Pataskala, OH 43062For SaleMLS ID #226023493, Dylan J Knecht, RE/MAX Revealty. Columbus and Central Ohio Regional MLS
- $435,0004 bd3 ba2.4k sqft11722 Eddington Ave, Pickerington, OH 43147For SaleMLS ID #226027637, Sam Cooper, Howard Hanna Real Estate Svcs. Columbus and Central Ohio Regional MLS
- $349,9004 bd3 ba2k sqft6951 Ardelle Dr, Reynoldsburg, OH 43068For SaleMLS ID #226017368, Brenda E Carsey, RE/MAX Revealty. Columbus and Central Ohio Regional MLS
- $369,5003 bd3 ba2k sqft4100 Marlowa Dr, Groveport, OH 43125For SaleMLS ID #226026649, Marylee I Bendig, Howard Hanna Real Estate Svcs. Columbus and Central Ohio Regional MLS
- $339,7004 bd3 ba1.6k sqft5203 Quincy Dr, Columbus, OH 43232For SaleMLS ID #226014021, Cynthia K Calender, Coldwell Banker Realty. Columbus and Central Ohio Regional MLS
- $379,9004 bd3 ba2.3k sqft6329 Bellmeadow Dr, Columbus, OH 43229For SaleMLS ID #226023585, Wendy Grego, RE/MAX Achievers. Columbus and Central Ohio Regional MLS
