Opportunity awaits in this spacious 4 bedrooms, 2 bath home located in a quiet, established Boynton Beach community with a low HOA and highly rated schools nearby. Offering 1764 ft.² under air and 2252 sqft total, this home features a desirable split bedroom layout, a 2 car garage, and a generous 0.17 acre lot with plenty of room to enjoy the South Florida lifestyle. Major improvements include a 2023 roof, 2017 AC and partial impact windows, providing a great start for the next owner. Both bathrooms have received partial updates. The interior offers an excellent blank canvas for buyers ready to make a home their own. The kitchen retains its original cabinetry giving the new owner the opportunity to renovate and design it to their personal taste. Sold as is.
Accepting backups
$515,000
8461 THERESA Road, Boynton Beach, FL 33472
4beds
1,764sqft
Single Family Residence
Built in 1986
7,493 Square Feet Lot
$514,500 Zestimate®
$292/sqft
$35/mo HOA
What's special
Desirable split bedroom layout
- 44 days
- 71
- 0
Likely to sell faster than
Zillow last checked:
Listing updated:
Listed by:
Sandrine Cavalier 561-350-3077,
Fidelity Realty Advisors Inc
Source: BeachesMLS,MLS#: B26074339 Originating MLS: BeachesMLS
Facts & features
Interior
Bedrooms & bathrooms
- Bedrooms: 4
- Bathrooms: 2
- Full bathrooms: 2
- Main level bathrooms: 2
- Main level bedrooms: 4
Primary bedroom
- Area: 192
- Dimensions: 16 X 12
Bedroom 2
- Area: 143
- Dimensions: 13 X 11
Family room
- Area: 192
- Dimensions: 16 X 12
Kitchen
- Area: 100
- Dimensions: 10 X 10
Living room
- Area: 255
- Dimensions: 17 X 15
Heating
- Central
Cooling
- Central Air
Appliances
- Included: Dryer, Dishwasher, Electric Range, Electric Water Heater, Disposal, Microwave, Refrigerator, Water Heater, Washer
- Laundry: Inside, Laundry Closet, In Hall
Features
- Main Level Primary, Split Bedrooms, Walk-In Closet(s)
- Flooring: Laminate, Linoleum
- Has fireplace: No
Interior area
- Total structure area: 2,252
- Total interior livable area: 1,764 sqft
Video & virtual tour
Property
Parking
- Total spaces: 6
- Parking features: Attached, Concrete, Driveway, Garage, Garage Door Opener
- Attached garage spaces: 2
- Uncovered spaces: 4
Accessibility
- Accessibility features: None
Features
- Levels: One
- Stories: 1
- Fencing: Back Yard,Fenced,Gate
Lot
- Size: 7,493 Square Feet
- Features: Sprinkler System, < 1/4 Acre
Details
- Parcel number: 00424514040380120
- Zoning: RS
- Special conditions: Standard,Listed As-Is
Construction
Type & style
- Home type: SingleFamily
- Architectural style: Ranch
- Property subtype: Single Family Residence
Materials
- Stucco, Wood Frame
- Roof: Shingle
Condition
- Resale
- New construction: No
- Year built: 1986
Utilities & green energy
- Sewer: Public Sewer
- Water: Public
- Utilities for property: Cable Connected, Electricity Connected, Sewer Connected, Water Connected
Community & HOA
Community
- Features: Home Owners Association
- Subdivision: LE CHALET IV-B
HOA
- Has HOA: Yes
- Amenities included: None
- Services included: Common Areas
- HOA fee: $207 semi-annually
- HOA name: Boca Linda Lakes POA inc
- HOA phone: 561-968-2182
Location
- Region: Boynton Beach
Financial & listing details
- Price per square foot: $292/sqft
- Tax assessed value: $172,215
- Annual tax amount: $2,526
- Date on market: 9/13/2026
- Cumulative days on market: 1 day
- Listing terms: Cash,Conventional,FHA,VA Loan
- Electric utility on property: Yes
Estimated market value
$514,500
$489,000 - $540,000
$3,548/mo
Price history
| Date | Event | Price |
|---|---|---|
| 9/13/2026 | Listed for sale | $515,000+81.3%$292/sqft |
Source:  BeachesMLS #B26074339 Report a problem | ||
| 8/2/2005 | Sold | $284,000$161/sqft |
Source: Public Record Report a problem | ||
Public tax history
| Year | Property taxes | Tax assessment |
|---|---|---|
| 2025 | $2,526 +3.4% | $167,687 +2.9% |
| 2024 | $2,442 +3.1% | $162,961 +3% |
| 2023 | $2,369 +1.5% | $158,215 +3% |
| 2022 | $2,335 +1.7% | $153,607 +3% |
| 2021 | $2,296 +1.1% | $149,133 +1.4% |
| 2020 | $2,270 +1.4% | $147,074 +2.3% |
| 2019 | $2,238 | $143,767 +1.9% |
| 2018 | $2,238 +5.3% | $141,086 +2.1% |
| 2017 | $2,125 +2.4% | $138,184 +2.1% |
| 2016 | $2,076 +0.2% | $135,342 +0.7% |
| 2015 | $2,072 -2.2% | $134,401 +0.8% |
| 2014 | $2,118 +1.8% | $133,334 +1.5% |
| 2013 | $2,079 +0.9% | $131,364 +1.7% |
| 2012 | $2,061 -3% | $129,168 -0.8% |
| 2011 | $2,126 -9.7% | $130,179 -8.1% |
| 2010 | $2,353 -18.4% | $141,580 -18.8% |
| 2009 | $2,884 -15.4% | $174,431 -21.8% |
| 2008 | $3,410 -14.3% | $222,949 -9.6% |
| 2007 | $3,980 -6.1% | $246,570 +2.5% |
| 2006 | $4,238 | $240,556 +127.6% |
| 2005 | -- | $105,710 +3% |
| 2004 | $806 +257.9% | $102,631 +1.9% |
| 2003 | $225 -86.4% | $100,717 +2.4% |
| 2002 | $1,661 +0.9% | $98,356 +1.6% |
| 2001 | $1,646 +4.9% | $96,807 +3% |
| 2000 | $1,569 +20.9% | $93,987 -1.4% |
| 1999 | $1,298 | $95,362 |
Find assessor info on the county website
Monthly payment
Est. payment
Payment breakdown
Explore the cost of this home by adjusting the details. Changes won't be saved.Climate risks
Neighborhood: Le Chalet
Nearby schools
Schools provided by the listing agent
- Elementary: Hidden Oaks K-8
- Middle: Christa McAuliffe
- High: Park Vista
Source: BeachesMLS. This data may not be complete. We recommend contacting the local school district to confirm school assignments for this home.

Similar homes
- $500,0003 bd3 ba1.5k sqft4810 Mcgill Street, Boynton Beach, FL 33436For Sale
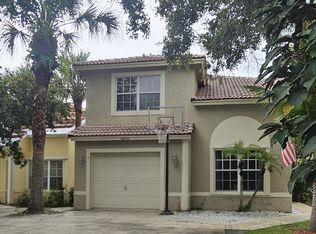
 MLS ID #B26059917, Sarah G Lee, Coastal Breeze Realty Corp. BeachesMLS
- $460,0003 bd3 ba1.7k sqft6803 Bitterbush Place, Boynton Beach, FL 33472For Sale
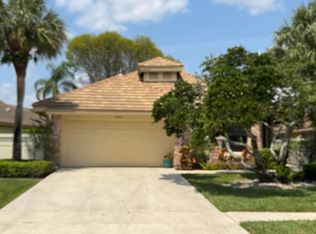 MLS ID #B26023456, Lisa-Gaye Vernon, Baypointe Realty & Management. BeachesMLS
- $519,0003 bd2 ba1.5k sqft1747 Banyan Creek Court, Boynton Beach, FL 33436For Sale
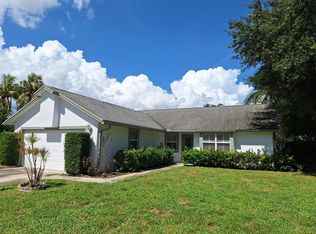 MLS ID #B26051323, Susan Oyer, Coldwell Banker Premium Realty. BeachesMLS
- $459,9995 bd3 ba1.5k sqft119 S PRICE Street S, Lake Worth, FL 33461For Sale
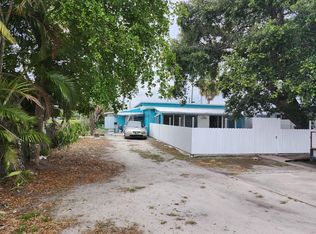 MLS ID #B26092181, Yenisleidys Yera Alejandre, West Williams Realty LLC. BeachesMLS
- $459,9004 bd2 ba1.4k sqft6198 Wauconda Way W, Lake Worth, FL 33463For SaleMLS ID #R11098725, Carol E German, CENTURY 21 Tenace Realty. BeachesMLS
- $539,0003 bd2 ba1.6k sqft1421 Crest Drive, Lake Worth, FL 33461For SaleMLS ID #B26079883, Shakir Ahmed, Continental Properties, Inc.. BeachesMLS
- $419,9003 bd2 ba1k sqft211 NE 27TH Avenue, Boynton Beach, FL 33435For SaleMLS ID #B26069274, Brice Mentor, Home Master Realty LLC. BeachesMLS
- $499,0004 bd3 ba1.1k sqft5241 NE 15TH Terrace, Pompano Beach, FL 33064For SaleMLS ID #B26092375, Ronald Point-Dujour, Perspicacity Realty & Investments, CORP. BeachesMLS
- $455,0005 bd2 ba2k sqft320 W 21ST STREET, RIVIERA BEACH, FL 33404For Sale
 MLS ID #TB8561790, Nehad Darwish, DIVINE ESTATES REALTY LLC. Stellar MLS
- $485,0003 bd2 ba1.3k sqft802 SW 5th Avenue, Delray Beach, FL 33444For SaleMLS ID #B26083618, Kristin Palmeri, Illustrated Properties. BeachesMLS
- $550,0003 bd2 ba1.5k sqft310 JENNINGS Avenue, Greenacres, FL 33463For SaleMLS ID #B26083583, Irelys Pattee, KW Reserve Palm Beach. BeachesMLS
- $465,0003 bd2 ba2.3k sqft7705 Mansfield Hollow Road, Delray Beach, FL 33446For SaleMLS ID #B26090629, Steven Koleno, Beycome of Florida LLC. BeachesMLS
- $565,0004 bd2 ba1.1k sqft324 Mid Pines Road, Palm Springs, FL 33461For SaleMLS ID #B26064491, Jaqueline Arroyo, Partnership Realty Inc.. BeachesMLS
- $450,0004 bd1 ba1.2k sqft440 Tulip Tree Drive, Lake Worth, FL 33462For SaleMLS ID #B26045930, Cretzer Barthelus, Partnership Realty Inc.. BeachesMLS
- $375,0003 bd1 ba1.1k sqft1064 HIGHVIEW Road, Lake Worth, FL 33462For SaleMLS ID #B26091837, Loodmy Jacques, KW Reserve Palm Beach. BeachesMLS
- $525,0002 bd2 ba1.2k sqft626 Minnesota Street, Lantana, FL 33462For SaleMLS ID #B26092085, Diane M Balsara, Nautica Realty. BeachesMLS
- $530,0003 bd2 ba1.5k sqft102 SAND PINE Way, Royal Palm Beach, FL 33411For SaleMLS ID #B26073758, Bryan Berns, FIRELIGHT REALTY GROUP LLC. BeachesMLS
- $440,0003 bd2 ba1.1k sqft1014 Old Boynton Road, Boynton Beach, FL 33426For SaleMLS ID #B26013868, Lionel Francillon, Hot Team Realty & Investmt Srv. BeachesMLS
- $410,0003 bd3 ba1.5k sqft5813 Wild Lupine Court, West Palm Beach, FL 33415For SaleMLS ID #B26057815, Kia Tamara Williams, Century 21 WC Realty. BeachesMLS
