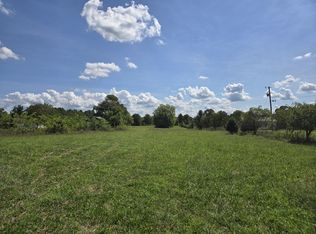
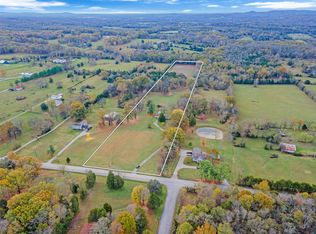
Nearly 7 acres. A four-stall horse barn. A separate rental apartment. All in Williamson County with no HOA.
8465 Taliaferro Rd delivers the space and flexibility you’ve been looking for. The two-story home features 3 bedrooms, 2 full baths, and a half bath, with soaring ceilings and exposed beams in the open-concept living area. An oversized sunroom gives you room to create a second living area, media room, or year-round gathering space.
The four-stall barn is equipped with water, electricity, an equine wash room, and a tack room. A separate 1,200-square-foot apartment with heating, cooling, and a bathroom is currently used as a rental. There’s room for horses, chickens, and a garden, plus a potential additional perc site for future plans, subject to buyer verification.
Zoned for award-winning Williamson County schools with easy access to I-840. Schedule a showing and walk the acreage, tour the barn, and see the possibilities for yourself.
Active
$1,500,000
8465 Taliaferro Rd, Eagleville, TN 37060
3beds
1,872sqft
Single Family Residence, Residential
Built in 1994
6.96 Acres Lot
$-- Zestimate®
$801/sqft
$-- HOA
What's special
Four-stall horse barnTack roomEquine wash roomExposed beamsOversized sunroomSoaring ceilings
- 1 day
- 88
- 2
Zillow last checked:
Listing updated:
Listed by:
Ann Truong 615-260-6291,
Onward Real Estate 615-234-5020
Source: RealTracs MLS as distributed by MLS GRID,MLS#: 3635667
Facts & features
Interior
Bedrooms & bathrooms
- Bedrooms: 3
- Bathrooms: 3
- Full bathrooms: 2
- 1/2 bathrooms: 1
- Main level bedrooms: 3
Bedroom 1
- Area: 182 Square Feet
- Dimensions: 14x13
Bedroom 2
- Area: 182 Square Feet
- Dimensions: 14x13
Bedroom 3
- Area: 169 Square Feet
- Dimensions: 13x13
Primary bathroom
- Features: Primary Bedroom
Dining room
- Features: Combination
Other
- Features: Workshop
Kitchen
- Area: 195 Square Feet
- Dimensions: 15x13
Living room
- Features: Great Room
- Area: 338 Square Feet
- Dimensions: 26x13
Other
- Features: Florida Room
Heating
- Central
Cooling
- Central Air
Appliances
- Included: Electric Oven, Electric Range, Dishwasher, Microwave, Refrigerator
Features
- Ceiling Fan(s), Entrance Foyer, High Ceilings, Open Floorplan, Walk-In Closet(s)
- Flooring: Luxury Vinyl, Tile
- Basement: None
Interior area
- Total structure area: 1,872
- Total interior livable area: 1,872 sqft
- Finished area above ground: 1,872
Video & virtual tour
Property
Parking
- Total spaces: 2
- Parking features: Detached, Driveway
- Garage spaces: 2
- Has uncovered spaces: Yes
Features
- Levels: One
- Stories: 5
- Patio & porch: Deck
Lot
- Size: 6.96 Acres
Details
- Additional structures: Guest House, Stable(s), Storage
- Parcel number: 094140 01402 00020140
- Special conditions: Standard
Construction
Type & style
- Home type: SingleFamily
- Architectural style: Traditional
- Property subtype: Single Family Residence, Residential
Materials
- Vinyl Siding
Condition
- New construction: No
- Year built: 1994
Utilities & green energy
- Sewer: Septic Tank
- Water: Public
- Utilities for property: Water Available
Community & HOA
Community
- Subdivision: None
HOA
- Has HOA: No
Location
- Region: Eagleville
Financial & listing details
- Price per square foot: $801/sqft
- Tax assessed value: $840,200
- Annual tax amount: $2,731
- Date on market: 11/14/2026
Estimated market value
Not available
Estimated sales range
Not available
Not available
Price history
| Date | Event | Price |
|---|---|---|
| 11/14/2026 | Listed for sale | $1,500,000+331.7%$801/sqft |
Source:  RealTracs MLS as distributed by MLS GRID #3635667 Report a problem | ||
| 12/5/2005 | Sold | $347,500$186/sqft |
Source: Public Record Report a problem | ||
Public tax history
| Year | Property taxes | Tax assessment |
|---|---|---|
| 2025 | $2,731 +30.5% | $210,050 +88.8% |
| 2024 | $2,092 | $111,275 |
| 2023 | $2,092 | $111,275 |
| 2022 | $2,092 | $111,275 |
| 2021 | $2,092 +0.2% | $111,275 +18.4% |
| 2020 | $2,087 | $94,000 |
| 2019 | $2,087 +3.3% | $94,000 |
| 2018 | $2,021 | $94,000 |
| 2017 | $2,021 | $94,000 |
| 2016 | -- | $94,000 +20.2% |
| 2015 | -- | $78,225 |
| 2014 | -- | $78,225 |
| 2013 | -- | $78,225 |
| 2012 | -- | $78,225 |
| 2011 | -- | $78,225 +1.9% |
| 2007 | $1,773 | $76,733 |
| 2006 | $1,773 +4.4% | $76,733 +28.3% |
| 2005 | $1,698 | $59,806 |
| 2004 | $1,698 | $59,806 |
| 2002 | $1,698 | $59,806 +7% |
| 2001 | -- | $55,876 -75% |
| 2000 | -- | $223,502 |
Find assessor info on the county website
Monthly payment
Est. payment
Payment breakdown
Explore the cost of this home by adjusting the details. Changes won't be saved.Climate risks
Neighborhood: 37060
Nearby schools
Schools provided by the listing agent
- Elementary: College Grove Elementary
- Middle: Fred J Page Middle School
- High: Fred J Page High School
Source: RealTracs MLS as distributed by MLS GRID. This data may not be complete. We recommend contacting the local school district to confirm school assignments for this home.
Similar homes
- $1,505,0002 bd2 ba1.6k sqft8435 Taliaferro Rd, Eagleville, TN 37060For Sale

 MLS ID #3133335, Arkendra Johnson - Real Estate Broker. RealTracs MLS as distributed by MLS GRID
- $1,597,0003 bd3 ba2.7k sqft7706 Nolensville Rd, Nolensville, TN 37135For Sale
 MLS ID #3630610, Blake Cothran. RealTracs MLS as distributed by MLS GRID
- $1,295,0003 bd3 ba2.7k sqft2325 Newman Rd, Rockvale, TN 37153For Sale
 MLS ID #3633576, Nick Shuford | Principal Broker & Auctioneer. RealTracs MLS as distributed by MLS GRID
- $1,495,0003 bd2 ba1.6k sqft4379 Arno Rd, Franklin, TN 37064For Sale
 MLS ID #3546810, Cindy Garvey. RealTracs MLS as distributed by MLS GRID
- $1,350,0003 bd3 ba2.7k sqft11834 Patterson Rd, Rockvale, TN 37153For SaleMLS ID #3622092, Ty Irby, ALC, GRI. RealTracs MLS as distributed by MLS GRID
- $--2 bd1 ba1.9k sqft5012 Eagleville Pike, Chapel Hill, TN 37034AuctionMLS ID #3635558, J. Phil Comstock. RealTracs MLS as distributed by MLS GRID
- $1,399,0003 bd3 ba2.6k sqft2966 McCanless Rd, Nolensville, TN 37135For SaleMLS ID #3505819, Lance Ballard. RealTracs MLS as distributed by MLS GRID
- $1,200,0003 bd2 ba1.2k sqft4681 Murfreesboro Rd, Franklin, TN 37067For SaleMLS ID #3633505, Adam Swygert. RealTracs MLS as distributed by MLS GRID
- $1,790,0003 bd3 ba2k sqft2290 Osburn Rd, Arrington, TN 37014For SaleMLS ID #3529799, Mark Snider. RealTracs MLS as distributed by MLS GRID
- $999,0002 bd2 ba1.2k sqft2569 Taylor Ln, Eagleville, TN 37060For SaleMLS ID #3546667, Matt Sargent. RealTracs MLS as distributed by MLS GRID
- $875,0003 bd2 ba1.8k sqft4332 Peytonsville Trinity Rd, Franklin, TN 37064For SaleMLS ID #3627182, Sarah Nicodemus. RealTracs MLS as distributed by MLS GRID
- $1,792,7083 bd3 ba2.7k sqft4874 Harpeth Peytonsville Rd, Thompsons Station, TN 37179For SaleMLS ID #3592113, Daniel Demers. RealTracs MLS as distributed by MLS GRID
- $1,350,0003 bd2 ba1.8k sqft4220 Little Pond Ln, Thompsons Station, TN 37179For SaleMLS ID #3610287, Jack Mahoney. RealTracs MLS as distributed by MLS GRID
- $949,9003 bd2 ba1.4k sqft4431 Peytonsville Trinity Rd, Franklin, TN 37064For SaleMLS ID #3627206, Claudia G. Lee. RealTracs MLS as distributed by MLS GRID
- $945,0003 bd2 ba2.1k sqft6861 Arno Allisona Rd, College Grove, TN 37046For SaleMLS ID #3530978, Jamie Scott. RealTracs MLS as distributed by MLS GRID
- $1,400,000-- bd-- ba1.9k sqft2356 Rocky Fork Rd, Nolensville, TN 37135For SaleMLS ID #3612590, Ali Vandiver. RealTracs MLS as distributed by MLS GRID
- $999,0004 bd3 ba2.1k sqft6385 Lampkins Bridge Rd, College Grove, TN 37046For SaleMLS ID #3593179, Megan Baker Jernigan. RealTracs MLS as distributed by MLS GRID
- $779,9003 bd3 ba2.1k sqft2708 York Rd, Nolensville, TN 37135For SaleMLS ID #3594561, Kelly Helmlinger. RealTracs MLS as distributed by MLS GRID
- $1,400,000-- bd-- ba2.4k sqft2352 Rocky Fork Rd, Nolensville, TN 37135For SaleMLS ID #3612591, Ali Vandiver. RealTracs MLS as distributed by MLS GRID
- $875,0003 bd3 ba2k sqft2667 Sanford Rd, Nolensville, TN 37135For SaleMLS ID #3260255, Danny Babel. RealTracs MLS as distributed by MLS GRID
