This new two-story home offers plenty of room for personalization, plus an extended covered porch, 42" cabinets and a deluxe master bath with a walk-in closet, separate tub and shower and double sinks. The laundry room is upstairs near the bedrooms for ultimate convenience.
Pre-foreclosure
Est. $426,500
847 E Red House Branch Rd, Saint Augustine, FL 32084
4beds
2baths
2,619sqft
SingleFamily
Built in 2013
8,712 Square Feet Lot
$426,500 Zestimate®
$163/sqft
$50/mo HOA
Overview
- 57 days
- 16
- 0
Facts & features
Interior
Bedrooms & bathrooms
- Bedrooms: 4
- Bathrooms: 2.5
Heating
- Other
Cooling
- Central
Features
- Flooring: Other, Carpet
Interior area
- Total interior livable area: 2,619 sqft
Property
Parking
- Total spaces: 2
- Parking features: Garage
Features
- Exterior features: Stucco
Lot
- Size: 8,712 Square Feet
Details
- Parcel number: 1032020690
Construction
Type & style
- Home type: SingleFamily
Materials
- Wood
- Foundation: Concrete
- Roof: Composition
Condition
- Year built: 2013
Community & HOA
HOA
- Has HOA: Yes
- HOA fee: $50 monthly
Location
- Region: Saint Augustine
Financial & listing details
- Price per square foot: $163/sqft
- Tax assessed value: $387,792
- Annual tax amount: $5,574
Foreclosure details
Estimated market value
$426,500
$397,000 - $452,000
$2,781/mo
Price history
| Date | Event | Price |
|---|---|---|
| 12/17/2024 | Listing removed | $475,000$181/sqft |
Source:  realMLS #2045044 Report a problem realMLS #2045044 Report a problem | ||
| 11/3/2024 | Price change | $475,000-4.6%$181/sqft |
Source: realMLS #2045044 Report a problem | ||
| 10/18/2024 | Price change | $498,000-4%$190/sqft |
Source: realMLS #2045044 Report a problem | ||
| 9/28/2024 | Price change | $519,000-3.7%$198/sqft |
Source: realMLS #2045044 Report a problem | ||
| 8/30/2024 | Listed for sale | $539,000+150.7%$206/sqft |
Source: realMLS #2045044 Report a problem | ||
| 7/31/2013 | Sold | $215,000-4.4%$82/sqft |
Source: Public Record Report a problem | ||
| 5/23/2013 | Price change | $224,950-2.2%$86/sqft |
Source: Richmond American Homes Report a problem | ||
| 5/8/2013 | Listed for sale | $229,950$88/sqft |
Source: Richmond American Homes Report a problem | ||
Public tax history
| Year | Property taxes | Tax assessment |
|---|---|---|
| 2025 | $5,574 +11.1% | $329,183 +2.9% |
| 2024 | $5,015 +3.5% | $319,906 +3% |
| 2023 | $4,845 +2.2% | $310,588 +3% |
| 2022 | $4,740 +13.2% | $301,542 +19.3% |
| 2021 | $4,188 +2.3% | $252,798 +4% |
| 2020 | $4,095 +1.8% | $243,165 +6.3% |
| 2019 | $4,023 | $228,801 +0.9% |
| 2018 | $4,023 -8.4% | $226,801 +7.9% |
| 2017 | $4,394 | $210,150 +4.1% |
| 2016 | $4,394 +0.6% | $201,952 +6.6% |
| 2015 | $4,368 +6.1% | $189,375 +6% |
| 2014 | $4,118 | $178,679 |
Find assessor info on the county website
Monthly payment
Climate risks
Neighborhood: 32084
Nearby schools
Schools provided by the listing agent
- Elementary: John A Crookshank Elementary School
Source: The MLS. This data may not be complete. We recommend contacting the local school district to confirm school assignments for this home.
- $586,3004 bd3 ba2.6k sqft847 E Red House Br, Saint Augustine, FL 32084Off Market
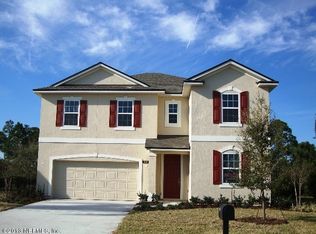
- $440,4004 bd3 ba2.6k sqft851 E Red House Branch Rd, Saint Augustine, FL 32084Off Market
- $443,8004 bd2 ba2.6k sqft843 E Red House Branch Rd, Saint Augustine, FL 32084Off Market
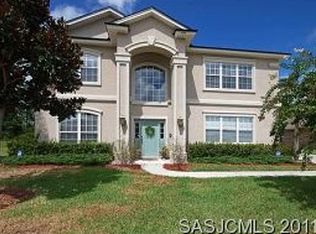
- $484,9003 bd3 ba2.2k sqft298 Pullman, Saint Augustine, FL 32084Off Market
Similar homes
- $440,0003 bd2 ba2.1k sqft880 E Red House Branch Rd, Saint Augustine, FL 32084For Sale
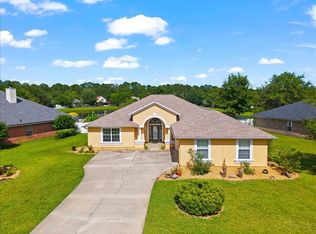 MLS ID #262339, Noah Bailey, Keller Williams Realty Atlantic Partners St Augustine. St Augustine St Johns County BOR
 - $399,9004 bd2 ba1.7k sqft248 Pine Arbor Cir, Saint Augustine, FL 32084For Sale
 MLS ID #263825, Shannon Scott, Watson Realty Corp (US1 South). St Augustine St Johns County BOR
 - $399,9003 bd2 ba1.8k sqft332 PALACE Drive, St. Augustine, FL 32084For Sale
 MLS ID #2149130, Dawn Humphrey. realMLS
 - $365,0003 bd2 ba1.5k sqft129 Pine Arbor Cir, Saint Augustine, FL 32084For Sale
 MLS ID #264287, Alex Grener, Watson Realty Corp (US1 South). St Augustine St Johns County BOR
 - $325,0004 bd3 ba1.9k sqft332 WOODED CROSSING CIRCLE, ST AUGUSTINE, FL 32084For Sale
 MLS ID #TB8515384, Clarence Fields, FIELDS OF PROSPER LLC. Stellar MLS
 - $325,0004 bd3 ba1.9k sqft466 WOODED CROSSING CIRCLE, ST AUGUSTINE, FL 32084For SaleMLS ID #FC315596, Darlene Montrose, COLDWELL BANKER (HAMMOCK). Stellar MLS
