Classic older two story with an enclosed porch on the main floor and a sitting room on the second. Both the heating and cooling have been updated. It needs updating but is vary livable as is. The 2-car garage is also functional. Easy walking distance to city hall, courthouse and other government buildings. The large lot next door is available in the land bank if a buyer would want more yard space for family gatherings, etc. Seller indicates that the home has Google Fiber installed.
Active
Price cut: $5K (11/4)
$185,000
847 Tauromee Ave, Kansas City, KS 66101
3beds
1,520sqft
Single Family Residence
Built in 1885
5,663 Square Feet Lot
$-- Zestimate®
$122/sqft
$-- HOA
What's special
- 34 days
- 416
- 73
Zillow last checked:
Listing updated:
Listed by:
John Altevogt 913-485-5150,
Lynch Real Estate
Source: Heartland MLS as distributed by MLS GRID,MLS#: 2645688
Facts & features
Interior
Bedrooms & bathrooms
- Bedrooms: 3
- Bathrooms: 2
- Full bathrooms: 2
Bedroom 1
- Level: Second
- Area: 132
- Dimensions: 12 x 11
Bedroom 2
- Features: All Carpet, Ceiling Fan(s)
- Level: Second
- Area: 196
- Dimensions: 14 x 14
Bedroom 3
- Level: Second
- Area: 132
- Dimensions: 12 x 11
Bathroom 1
- Features: Vinyl
- Level: First
- Area: 42
- Dimensions: 7 x 6
Bathroom 2
- Features: Tub Only, Vinyl
- Level: Second
- Area: 42
- Dimensions: 7 x 6
Dining room
- Features: All Carpet, All Drapes/Curtains
- Level: First
- Area: 221
- Dimensions: 17 x 13
Kitchen
- Features: Ceiling Fan(s), Vinyl
- Level: First
- Area: 132
- Dimensions: 12 x 11
Living room
- Features: All Carpet, Ceiling Fan(s)
- Level: First
- Area: 168
- Dimensions: 14 x 12
Sitting room
- Level: Second
- Area: 84
- Dimensions: 12 x 7
Heating
- Has Heating (Unspecified Type)
Cooling
- Central Gas
Features
- Basement: Cellar
- Has fireplace: No
Interior area
- Total structure area: 1,520
- Total interior livable area: 1,520 sqft
- Finished area above ground: 1,520
- Finished area below ground: 0
Property
Parking
- Total spaces: 2
- Parking features: Garage Door Opener, Garage Faces Front
- Garage spaces: 2
Lot
- Size: 5,663 Square Feet
- Dimensions: 38 x 134
- Features: City Lot
Details
- Parcel number: 090432
Construction
Type & style
- Home type: SingleFamily
- Architectural style: Traditional
- Property subtype: Single Family Residence
Materials
- Frame
- Roof: Composition
Condition
- Year built: 1885
Utilities & green energy
- Sewer: Public Sewer
- Water: Public
Community & HOA
Community
- Security: Security System
- Subdivision: Northrups
HOA
- Has HOA: No
Location
- Region: Kansas City
Financial & listing details
- Price per square foot: $122/sqft
- Tax assessed value: $84,500
- Annual tax amount: $1,386
- Date on market: 10/5/2026
- Listing terms: Cash,Conventional
- Exclusions: See Seller's Disclosure
- Ownership: Private
Estimated market value
Not available
Estimated sales range
Not available
Not available
Price history
| Date | Event | Price |
|---|---|---|
| 11/4/2026 | Price change | $185,000-2.6%$122/sqft |
Source:  Heartland MLS as distributed by MLS GRID #2645688 Report a problem | ||
| 10/6/2026 | Listed for sale | $190,000$125/sqft |
Source: Heartland MLS as distributed by MLS GRID #2645688 Report a problem | ||
Public tax history
| Year | Property taxes | Tax assessment |
|---|---|---|
| 2025 | $1,386 -7.1% | $9,717 -19.4% |
| 2024 | $1,492 +11% | $12,052 +37.5% |
| 2023 | $1,344 +48.5% | $8,763 +45.4% |
| 2022 | $905 +7.5% | $6,026 +13.7% |
| 2021 | $842 +5.8% | $5,301 -11.2% |
| 2020 | $796 +4.7% | $5,972 +24% |
| 2019 | $761 +12.3% | $4,816 +11% |
| 2018 | $677 +9.7% | $4,339 +10% |
| 2017 | $617 -11.1% | $3,944 -9.5% |
| 2016 | $694 -1.2% | $4,358 |
| 2015 | $703 -8.5% | $4,358 +4% |
| 2014 | $768 | $4,191 -10% |
| 2013 | -- | $4,657 +0% |
| 2012 | -- | $4,656 |
| 2011 | -- | -- |
| 2008 | -- | $5,808 |
| 2007 | -- | $5,808 +1.8% |
| 2006 | -- | $5,705 +12% |
| 2005 | -- | $5,095 |
| 2004 | -- | $5,095 -7.5% |
| 2003 | -- | $5,509 +36.5% |
| 2002 | -- | $4,037 +16.6% |
| 2000 | -- | $3,462 |
Find assessor info on the county website
Monthly payment
Est. payment
Payment breakdown
Explore the cost of this home by adjusting the details. Changes won't be saved.Climate risks
Neighborhood: Riverview
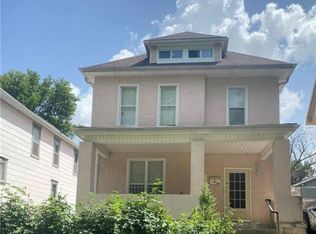
Similar homes
- $180,0003 bd2 ba1.2k sqft276 S Coy St, Kansas City, KS 66101For Sale
 MLS ID #2635118, Max Perez, Platinum Realty LLC. Heartland MLS as distributed by MLS GRID
- $220,0004 bd2 ba1.8k sqft840 Barnett Ave, Kansas City, KS 66101For Sale
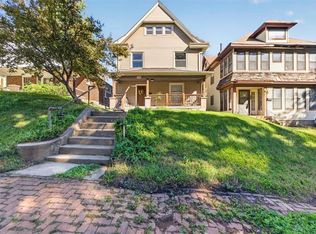 MLS ID #2644823, Ashley Kendrick, Real Broker, LLC-MO. Heartland MLS as distributed by MLS GRID
- $185,0003 bd2 ba1.3k sqft1820 S 22nd St, Kansas City, KS 66106For Sale
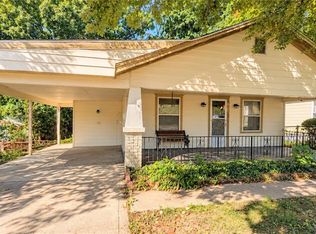 MLS ID #2647199, Sydney Martens, EK Real Estate. Heartland MLS as distributed by MLS GRID
- $199,0003 bd2 ba1.5k sqft339 N 16th St, Kansas City, KS 66102For Sale
 MLS ID #2644501, Carolyn Darby, BHG Kansas City Homes. Heartland MLS as distributed by MLS GRID
