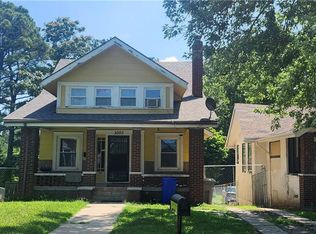
Discover this beautifully updated 2-bed, 1-bath two-story home in the sought-after Historic Homes area of Kansas City, KS. Recently renovated just before the current owner purchased, this property has been well maintained and thoughtfully cared for ever since. The home blends classic neighborhood charm with modern improvements, offering comfortable living spaces and long-term appeal.
A strong investment opportunity, the property is tenant-occupied on a month to month lease at $1,450 per month, providing immediate and steady cash flow. With its prime location, updated condition, and secure tenancy, this home is an ideal addition to any rental portfolio or a great option for buyers planning ahead.
Active
Price cut: $10K (8/27)
$165,000
2923 Parkwood Blvd, Kansas City, KS 66104
2beds
1,536sqft
Single Family Residence
Built in 1925
5,663 Square Feet Lot
$-- Zestimate®
$107/sqft
$-- HOA
What's special
Modern improvementsBeautifully updatedUpdated conditionComfortable living spaces
- 119 days
- 217
- 10
Zillow last checked:
Listing updated:
Listed by:
Meahgan Korda 816-791-1945,
BG & Associates LLC,
BG & Associates Team 913-297-0000,
BG & Associates LLC
Source: Heartland MLS as distributed by MLS GRID,MLS#: 2618393
Facts & features
Interior
Bedrooms & bathrooms
- Bedrooms: 2
- Bathrooms: 1
- Full bathrooms: 1
Primary bedroom
- Features: Ceiling Fan(s), Wood Floor
- Level: Upper
Bedroom 2
- Features: Ceiling Fan(s), Wood Floor
- Level: Upper
Bathroom 1
- Features: Shower Over Tub
- Level: Upper
Dining room
- Features: Built-in Features, Wood Floor
- Level: Main
Great room
- Features: Built-in Features, Fireplace, Wood Floor
- Level: Main
Kitchen
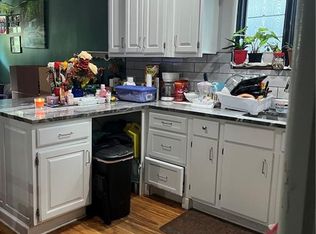
- Features: Granite Counters
- Level: Main
Heating
- Natural Gas
Cooling
- Electric
Appliances
- Included: Dishwasher, Microwave, Stainless Steel Appliance(s)
- Laundry: In Basement
Features
- Ceiling Fan(s)
- Flooring: Wood
- Basement: Unfinished
- Number of fireplaces: 1
- Fireplace features: Family Room
Interior area
- Total structure area: 1,536
- Total interior livable area: 1,536 sqft
- Finished area above ground: 1,536
- Finished area below ground: 0
Property
Parking
- Parking features: Other
Features
- Fencing: Metal,Partial
Lot
- Size: 5,663 Square Feet
Details
- Parcel number: 210107
Construction
Type & style
- Home type: SingleFamily
- Architectural style: Tudor,Victorian
- Property subtype: Single Family Residence
Materials
- Stucco & Frame
- Roof: Composition
Condition
- Year built: 1925
Utilities & green energy
- Sewer: Public Sewer
- Water: Public
Community & HOA
Community
- Subdivision: Parkwood
HOA
- Has HOA: No
Location
- Region: Kansas City
Financial & listing details
- Price per square foot: $107/sqft
- Tax assessed value: $160,400
- Annual tax amount: $2,786
- Date on market: 5/5/2026
- Listing terms: Cash,Conventional,FHA,VA Loan
- Ownership: Private
- Road surface type: Paved
Estimated market value
Not available
Estimated sales range
Not available
Not available
Price history
| Date | Event | Price |
|---|---|---|
| 8/27/2026 | Price change | $165,000-5.7%$107/sqft |
Source:  Heartland MLS as distributed by MLS GRID #2618393 Report a problem Heartland MLS as distributed by MLS GRID #2618393 Report a problem | ||
| 5/5/2026 | Listed for sale | $175,000+20.7%$114/sqft |
Source: Heartland MLS as distributed by MLS GRID #2618393 Report a problem | ||
| 7/29/2025 | Listing removed | $1,450$1/sqft |
Source: Zillow Rentals Report a problem | ||
| 7/14/2025 | Listed for rent | $1,450$1/sqft |
Source: Zillow Rentals Report a problem | ||
| 11/22/2022 | Sold | -- |
Source: Heartland MLS as distributed by MLS GRID #2406761 Report a problem | ||
| 10/9/2022 | Pending sale | $145,000$94/sqft |
Source: Heartland MLS as distributed by MLS GRID #2406761 Report a problem | ||
| 10/7/2022 | Listed for sale | $145,000$94/sqft |
Source: Heartland MLS as distributed by MLS GRID #2406761 Report a problem | ||
Public tax history
| Year | Property taxes | Tax assessment |
|---|---|---|
| 2025 | $2,786 +3.4% | $18,446 -0.1% |
| 2024 | $2,694 +0.4% | $18,458 +9.2% |
| 2023 | $2,683 +493.1% | $16,905 +443.7% |
| 2022 | $452 +3.9% | $3,109 +8.7% |
| 2021 | $435 +5% | $2,861 +4.1% |
| 2020 | $415 +8.2% | $2,749 +7.4% |
| 2019 | $383 +4.3% | $2,560 +4% |
| 2018 | $367 +0.4% | $2,461 +0.9% |
| 2017 | $366 -24.9% | $2,438 -22.3% |
| 2016 | $487 +2.1% | $3,139 +3.1% |
| 2015 | $477 -24.6% | $3,044 -12% |
| 2014 | $633 | $3,460 -10% |
| 2013 | -- | $3,844 |
| 2012 | -- | $3,844 |
| 2011 | -- | -- |
| 2008 | -- | $5,106 |
| 2007 | -- | $5,106 +23% |
| 2006 | -- | $4,152 +11.8% |
| 2005 | -- | $3,715 +43.5% |
| 2004 | -- | $2,588 +22.9% |
| 2003 | -- | $2,105 |
| 2002 | -- | $2,105 |
| 2000 | -- | $2,105 |
Find assessor info on the county website
Monthly payment
Est. payment
Payment breakdown
Explore the cost of this home by adjusting the details. Changes won't be saved.Climate risks
Neighborhood: Parkwood
Nearby schools
Schools provided by the listing agent
- Elementary: Banneker
- Middle: Northwest
- High: Wyandotte
Source: Heartland MLS as distributed by MLS GRID. This data may not be complete. We recommend contacting the local school district to confirm school assignments for this home.

Similar homes
- $169,9003 bd1 ba1.1k sqft2741 N 61st Ter, Kansas City, KS 66104For Sale
 MLS ID #2629804, Kathy McDonald, Platinum Realty LLC. Heartland MLS as distributed by MLS GRID
 - $174,9002 bd2 ba1.6k sqft2215 Elizabeth Ave, Kansas City, KS 66102For Sale
 MLS ID #2636796, Laura Flores, Keller Williams Realty Partners Inc.. Heartland MLS as distributed by MLS GRID
 - $170,0004 bd3 ba906 sqft207 Quindaro Blvd, Kansas City, KS 66101For Sale
 MLS ID #2630400, Marina Guillen, Quality Cornerstone Realty. Heartland MLS as distributed by MLS GRID
 - $140,0002 bd1 ba1.9k sqft1958 N 28th St, Kansas City, KS 66104For Sale
 MLS ID #2627102, Derrick Calhoun, EXP Realty LLC. Heartland MLS as distributed by MLS GRID
 - $168,0002 bd1 ba1.2k sqft225 W Moore St, Independence, MO 64050For Sale
 MLS ID #103781, Stacey Kidwiler, Golden Valley Realty Group. WCAR MO
