Updated 3 bedroom, 2 bathroom home in Trends of Boca Raton! Featuring an inviting open concept living space with vaulted ceilings, split floor plan and an abundance of natural light! The kitchen showcases white shaker cabinetry, quartz countertops, stainless steel appliances, and an island with matching quartz countertops that provides additional space and convenience. The kitchen offers generous cabinet storage, including a pantry with pull-out shelving for maximum functionality. A standout feature is the custom wine bar area with additional storage, complete with matching cabinetry, quartz countertops, and a built in wine rack. The backyard features a playground set, gazebo, a travertine patio, and a new fence.
2026 impact resistant windows and doors. New stucco and exterior paint. 2026 water heater. 2019 ac unit. 2026 washer and dryer. Seller is offering a credit toward a new shingle roof.
Trends is a wonderful community with a newly renovated pool and tennis courts. Great location with "A" rated schools.
Coming soon
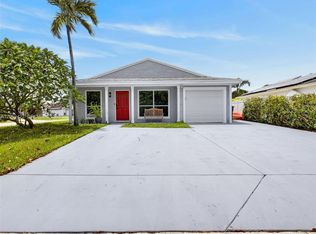
Street View
$539,000
8470 Dynasty Drive, Boca Raton, FL 33433
3beds
1,391sqft
Single Family Residence
Built in 1985
5,000 Square Feet Lot
$543,100 Zestimate®
$387/sqft
$103/mo HOA
What's special
- 6 days
- 242
- 14
Zillow last checked:
Listing updated:
Listed by:
Heather Mejia 561-945-7711,
Realty Home Advisors Inc
Source: BeachesMLS,MLS#: B26098745 Originating MLS: BeachesMLS
Facts & features
Interior
Bedrooms & bathrooms
- Bedrooms: 3
- Bathrooms: 2
- Full bathrooms: 2
- Main level bathrooms: 2
- Main level bedrooms: 3
Primary bedroom
- Level: First
- Area: 246.5
- Dimensions: 14.5 X 17
Bedroom 2
- Level: First
- Area: 120
- Dimensions: 10 X 12
Bedroom 3
- Level: First
- Area: 120
- Dimensions: 10 X 12
Dining room
- Level: First
Kitchen
- Level: First
- Area: 294.5
- Dimensions: 19 X 15.5
Living room
- Level: First
- Area: 285
- Dimensions: 19 X 15
Heating
- Central, Electric
Cooling
- Central Air, Ceiling Fan(s), Electric
Appliances
- Included: Dryer, Dishwasher, Electric Range, Electric Water Heater, Freezer, Disposal, Ice Maker, Microwave, Refrigerator, Water Heater, Washer
- Laundry: In Garage
Features
- Built-in Features, Closet Cabinetry, Eat-in Kitchen, High Ceilings, Kitchen Island, Kitchen/Dining Combo, Pantry, Split Bedrooms, Separate Shower, Walk-In Closet(s)
- Flooring: Ceramic Tile, Other
- Windows: Blinds, Storm Window(s)
- Has fireplace: No
Interior area
- Total structure area: 1,672
- Total interior livable area: 1,391 sqft
Property
Parking
- Total spaces: 2
- Parking features: Attached, Driveway, Garage, Garage Door Opener, On Street
- Attached garage spaces: 1
- Has uncovered spaces: Yes
Accessibility
- Accessibility features: None
Features
- Levels: One
- Stories: 1
- Exterior features: Other, Room For Pool
- Pool features: Association, Heated
- Fencing: Back Yard,Fenced
- Waterfront features: None
Lot
- Size: 5,000 Square Feet
- Features: Sprinklers Automatic, < 1/4 Acre
Details
- Additional structures: Gazebo
- Parcel number: 00424732080001120
- Zoning: RS
- Special conditions: Standard,Listed As-Is
Construction
Type & style
- Home type: SingleFamily
- Property subtype: Single Family Residence
Materials
- Frame, Stucco
- Roof: Composition,Shingle
Condition
- Resale
- New construction: No
- Year built: 1985
Utilities & green energy
- Electric: 3 Phase
- Sewer: Public Sewer
- Water: Public
- Utilities for property: Cable Available, Sewer Available, Water Available
Community & HOA
Community
- Features: Home Owners Association, Street Lights, Sidewalks
- Security: Smoke Detector(s)
- Subdivision: TRENDS AT BOCA RATON UNIT 1
HOA
- Has HOA: Yes
- Amenities included: Pool, Sidewalks, Tennis Court(s)
- Services included: Common Areas, Recreation Facilities
- HOA fee: $103 monthly
- HOA name: Pointe Management Group, Inc.
- HOA phone: 561-274-3031
Location
- Region: Boca Raton
Financial & listing details
- Price per square foot: $387/sqft
- Tax assessed value: $287,623
- Annual tax amount: $4,570
- Date on market: 11/10/2026
- Listing terms: Cash,Conventional,FHA
Estimated market value
$543,100
$516,000 - $570,000
$3,252/mo
Price history
| Date | Event | Price |
|---|---|---|
| 7/5/2017 | Sold | $305,000$219/sqft |
Source:  BeachesMLS #R10331197 Report a problem | ||
| 5/6/2017 | Listed for sale | $305,000+95.5%$219/sqft |
Source: Palm Beach East #RX-10331197 Report a problem | ||
| 8/1/2002 | Sold | $156,000+33.9%$112/sqft |
Source: Public Record Report a problem | ||
| 3/24/1998 | Sold | $116,500$84/sqft |
Source: Public Record Report a problem | ||
Public tax history
| Year | Property taxes | Tax assessment |
|---|---|---|
| 2025 | $4,354 +3.2% | $280,061 +2.9% |
| 2024 | $4,220 +2.7% | $272,168 +3% |
| 2023 | $4,110 +1% | $264,241 +3% |
| 2022 | $4,068 +0.9% | $256,545 +3% |
| 2021 | $4,032 +0.8% | $249,073 +1.4% |
| 2020 | $3,999 -1.2% | $245,634 |
| 2019 | $4,047 | $245,634 +6.2% |
| 2018 | $4,047 -7.5% | $231,343 +78.2% |
| 2017 | $4,375 +126.7% | $129,813 +2.1% |
| 2016 | $1,930 +0.3% | $127,143 +0.7% |
| 2015 | $1,924 -2.1% | $126,259 +0.8% |
| 2014 | $1,966 +1.9% | $125,257 +1.5% |
| 2013 | $1,929 -0.2% | $123,406 +1.7% |
| 2012 | $1,934 -7.9% | $121,343 -5.2% |
| 2011 | $2,099 -6.2% | $128,063 -4% |
| 2010 | $2,239 -8.5% | $133,343 -10.7% |
| 2009 | $2,448 -15.7% | $149,343 -21.8% |
| 2008 | $2,904 -2.5% | $191,001 +3% |
| 2007 | $2,979 -6.1% | $185,438 +2.5% |
| 2006 | $3,174 | $180,915 +3% |
| 2005 | -- | $175,646 +3% |
| 2004 | $1,510 +511.2% | $170,530 +21.3% |
| 2003 | $247 -85.5% | $140,530 +40.6% |
| 2002 | $1,698 +0.9% | $99,970 +1.6% |
| 2001 | $1,684 +4.9% | $98,396 +3% |
| 2000 | $1,605 +16.6% | $95,530 |
| 1999 | $1,376 | $95,530 |
Find assessor info on the county website
Monthly payment
Est. payment
Payment breakdown
Explore the cost of this home by adjusting the details. Changes won't be saved.Climate risks
Neighborhood: Sandalfoot Cove
Nearby schools
Schools provided by the listing agent
- Elementary: Hammock Pointe
- Middle: Omni
- High: Spanish River
Source: BeachesMLS. This data may not be complete. We recommend contacting the local school district to confirm school assignments for this home.


Similar homes
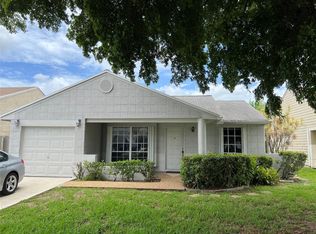
- $525,0003 bd3 ba1.6k sqft23358 SW 55th Ave #A, Boca Raton, FL 33433For Sale By Owner
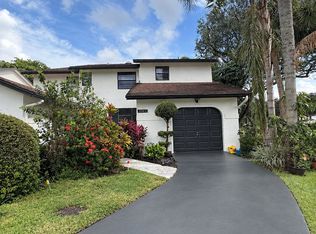
- $465,0003 bd2 ba1.6k sqft8353 HUNTSMAN Place, Boca Raton, FL 33433For Sale
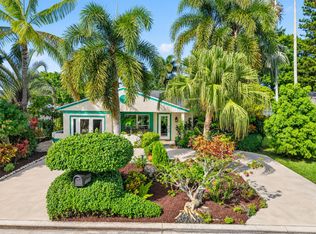
 MLS ID #B26095067, Ellen M Rossiter, Coldwell Banker. BeachesMLS
- $490,0003 bd2 ba1.1k sqft8315 GARDEN GATE Place, Boca Raton, FL 33433For Sale
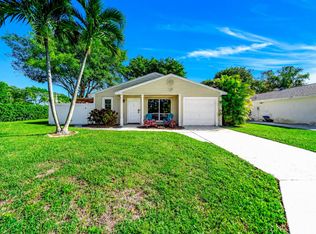 MLS ID #B26085018, Erica L Shepherd, KW Innovations. BeachesMLS
- $499,9003 bd3 ba1.1k sqftCountry Park At Boca Rato, Boca Raton, FL 33433For Sale
 MLS ID #A12062422, Monica Cataluna, KoRes Realty. MIAMI
- $589,0003 bd2 ba1.8k sqft22875 BARRISTER Drive, Boca Raton, FL 33433For SaleMLS ID #B26086691, Sergio Bonadona, Fathom Realty FL, LLC. BeachesMLS
- $645,0004 bd3 ba1.7k sqft8611 OLD TOWNE Way, Boca Raton, FL 33433For SaleMLS ID #B26095719, Dennys Aulicino, Balistreri Real Estate Inc. BeachesMLS
- $690,0004 bd3 ba1.9k sqft8783 SW 16TH Street, Boca Raton, FL 33433For SaleMLS ID #B26097488, Chelsea Loiseau, Compass Florida LLC. BeachesMLS
- $579,0003 bd2 ba1.5k sqft7916 LA MIRADA Drive, Boca Raton, FL 33433For SaleMLS ID #B26091423, Jared Scott BeRossy, Compass Florida LLC. BeachesMLS
- $574,9002 bd2 ba1.3k sqft7967 Little Lane, Boca Raton, FL 33433For SaleMLS ID #B26060650, Stephen A Mossini, Local Real Estate Co. BeachesMLS
- $650,0003 bd3 ba1.7k sqftRegency, Boca Raton, FL 33433For SaleMLS ID #B26098104, Jennifer Sommers, One Sotheby's International Realty. BeachesMLS
- $649,0003 bd2 ba1.9k sqftCoquina Lakes, Deerfield Beach, FL 33442For SaleMLS ID #A12113746, Debra Flynn, One Sotheby's International Realty. MIAMI
- $558,8003 bd3 ba1.8k sqft7865 LA MIRADA Drive, Boca Raton, FL 33433For SaleMLS ID #B26088784, Shari Schwamm, Keyes. BeachesMLS
- $539,0003 bd2 ba1.6k sqft4222 NW 6th Court, Deerfield Beach, FL 33442For SaleMLS ID #B26087176, Jessica Andrade, Beachfront Properties Real Est. BeachesMLS
- $690,0003 bd2 ba1.8k sqft22899 Royal Crown Terrace, Boca Raton, FL 33433For SaleMLS ID #B26080617, Lesley Ann Henrici, Keyes Company. BeachesMLS
- $664,0004 bd2 ba2k sqft8843 SW 16th Street, Boca Raton, FL 33433For SaleMLS ID #B26049305, Adelisa M Salvatori, Home Hunters Real Estate. BeachesMLS
- $549,0003 bd2 ba1.6k sqft7170 PROMENADE Drive #101, Boca Raton, FL 33433For SaleMLS ID #B26052837, Gary Steiber, Lang Realty/BR. BeachesMLS
- $389,0002 bd2 ba1.3k sqftLa Paz 1, Boca Raton, FL 33433For SaleMLS ID #A12123586, Bruno Barnagaud, Shoreast Realty. MIAMI
- $484,9003 bd2 ba1.6k sqftSouthwinds, Boca Raton, FL 33433For SaleMLS ID #A12078114, Daniel Robinson, Houwzer LLC. MIAMI
- $550,0002 bd2 ba1.7k sqft7622 ELM RIDGE, Boca Raton, FL 33433For SaleMLS ID #B26071544, Mandy A Siegel, The Property Xperts. BeachesMLS
- $449,0003 bd2 ba1.3k sqft22209 SW 64TH Way, Boca Raton, FL 33428For SaleMLS ID #B26098522, Emilly Montes, Keller Williams Realty Service. BeachesMLS
