Enjoy comfortable living with practical spaces and inviting features in this ground-level home, complemented by a stucco and stone exterior and composition roof and one-car detached garage and additional parking lot space. Inside, the mostly carpeted main level creates a warm, comfortable feel, while the family room centers around a stone-surround wood-burning fireplace, offering a cozy place to gather and unwind. The kitchen features linoleum flooring, laminate countertops, black appliances including an electric range and vent hood, refrigerator, dishwasher, and disposal, plus a pantry for additional storage. An upgraded lighting fixture adds a polished touch to the dining area. The full bathroom offers tile flooring, laminate countertops, a medicine cabinet, and tiled tub/shower area. The bedroom provides an extra-large closet area with built-in wood shelving, while the primary bedroom features a walk-in closet and en suite 3/4 bathroom with tile flooring, laminate countertop, medicine cabinet, and tiled shower area. A convenient laundry area includes a stackable washer and dryer. Step outside to the concrete covered patio for a comfortable outdoor extension of the home. HOA dues include insurance, irrigation water, grounds and structure maintenance, recycling, road maintenance, snow removal, trash, and water. Residents also have access to a clubhouse, playground, and pool, providing additional spaces for recreation and community enjoyment.
Pending
$167,000
848 Tenderfoot Hill Rd APT 101, Colorado Springs, CO 80906
2beds
908sqft
Condominium
Built in 1981
-- sqft lot
$-- Zestimate®
$184/sqft
$477/mo HOA
What's special
- 13 days
- 257
- 10
Likely to sell faster than
Zillow last checked:
Listing updated:
Listed by:
Christie Vincent 303-317-7171,
Keller Williams Realty DTC LLC
Source: elevateMLS,MLS#: 8436691
Facts & features
Interior
Bedrooms & bathrooms
- Bedrooms: 2
- Bathrooms: 2
- Full bathrooms: 1
- 3/4 bathrooms: 1
Other
- Level: Main
Heating
- Forced Air, Natural Gas
Cooling
- Central Air
Appliances
- Included: Dishwasher, Disposal, Dryer, Range, Refrigerator, Washer
- Laundry: Main Level
Features
- Pantry
- Flooring: Carpet, Tile, Vinyl/Linoleum
- Has basement: No
- Number of fireplaces: 1
- Fireplace features: One
Interior area
- Total structure area: 908
- Total interior livable area: 908 sqft
- Finished area above ground: 908
- Finished area below ground: 0
Video & virtual tour
Property
Parking
- Total spaces: 1
- Parking features: Assigned, Detached, Garage Amenities (None)
- Garage spaces: 1
Features
- Entry location: Ground Floor
- Patio & porch: Concrete, Covered
Lot
- Features: See Remarks
Details
- Parcel number: 6432204033
Construction
Type & style
- Home type: Condo
- Architectural style: Ranch
- Property subtype: Condominium
- Attached to another structure: Yes
Materials
- Stucco, Framed on Lot, Stone
- Foundation: Not Applicable
- Roof: Composite Shingle
Condition
- Existing Home
- New construction: No
- Year built: 1981
Utilities & green energy
- Water: Assoc/Distr
- Utilities for property: Cable Connected, Electricity Connected, Natural Gas Connected
Community & HOA
Community
- Features: Clubhouse, Playground, Pool
HOA
- Has HOA: Yes
- Services included: Insurance, Maintenance Grounds, Maintenance Structure, Snow Removal, Trash Removal, Water
- HOA fee: $477 monthly
Location
- Region: Colorado Springs
Financial & listing details
- Price per square foot: $184/sqft
- Tax assessed value: $220,932
- Annual tax amount: $797
- Date on market: 10/9/2026
- Listing terms: Cash,Conventional,VA Loan
- Electric utility on property: Yes
Estimated market value
Not available
Estimated sales range
Not available
Not available
Price history
| Date | Event | Price |
|---|---|---|
| 10/12/2026 | Pending sale | $167,000$184/sqft |
Source:  REcolorado as distributed by MLS GRID #7608936 Report a problem | ||
| 10/9/2026 | Listed for sale | $167,000+62.1%$184/sqft |
Source: REcolorado as distributed by MLS GRID #7608936 Report a problem | ||
| 10/2/2017 | Listing removed | $1,050$1/sqft |
Source: Z & R Property Management Report a problem | ||
| 9/21/2017 | Listed for rent | $1,050+31.3%$1/sqft |
Source: Z & R Property Management Report a problem | ||
| 10/1/2014 | Listing removed | $800$1/sqft |
Source: Z & R Property Management Report a problem | ||
| 8/26/2014 | Listed for rent | $800$1/sqft |
Source: Z & R Property Management Report a problem | ||
| 6/11/2008 | Sold | $103,000+24.8%$113/sqft |
Source: Public Record Report a problem | ||
| 8/4/1998 | Sold | $82,500+6%$91/sqft |
Source: Public Record Report a problem | ||
| 10/22/1997 | Sold | $77,800$86/sqft |
Source: Public Record Report a problem | ||
Public tax history
| Year | Property taxes | Tax assessment |
|---|---|---|
| 2025 | $689 +40.3% | $15,580 -1.8% |
| 2024 | $491 -19.9% | $15,870 |
| 2023 | $613 -6.4% | $15,870 +39.6% |
| 2022 | $655 | $11,370 -2.8% |
| 2021 | -- | $11,700 +27.6% |
| 2020 | $598 +3.1% | $9,170 |
| 2019 | $579 +47.1% | $9,170 +16.7% |
| 2018 | $394 -23.6% | $7,860 |
| 2017 | $516 +31% | $7,860 +15.6% |
| 2016 | $394 +8.5% | $6,800 |
| 2015 | $363 -4.4% | $6,800 -3.3% |
| 2014 | $380 | $7,030 |
| 2013 | -- | -- |
| 2012 | -- | $7,210 |
| 2011 | $422 | $7,210 -2.6% |
| 2010 | -- | $7,400 |
| 2009 | -- | $7,400 -1.5% |
| 2008 | -- | $7,510 |
| 2006 | -- | $7,510 +11.3% |
| 2004 | -- | $6,750 |
| 2003 | $400 +8.3% | $6,750 -6.3% |
| 2002 | $370 -3.7% | $7,200 -3% |
| 2001 | $384 | $7,420 |
Find assessor info on the county website
Monthly payment
Est. payment
Payment breakdown
Explore the cost of this home by adjusting the details. Changes won't be saved.Climate risks
Neighborhood: Broadmoor
Nearby schools
Schools provided by the listing agent
- Elementary: Stratton Meadows
- Middle: Fox Meadow
- High: Harrison
- District: Harrison-2
Source: elevateMLS. This data may not be complete. We recommend contacting the local school district to confirm school assignments for this home.
- $180,5002 bd2 ba908 sqft848 Tenderfoot Hill Rd APT 102, Colorado Springs, CO 80906Off Market
- $173,1002 bd2 ba908 sqft848 Tenderfoot Hill Rd APT 202, Colorado Springs, CO 80906Off Market

- $186,2002 bd2 ba908 sqft848 Tenderfoot Hill Rd APT 204, Colorado Springs, CO 80906Off Market
- $184,7002 bd2 ba908 sqft848 Tenderfoot Hill Rd APT 103, Colorado Springs, CO 80906Off Market

Similar homes
- $160,0002 bd2 ba908 sqft842 Tenderfoot Hill Rd APT 101, Colorado Springs, CO 80906For Sale
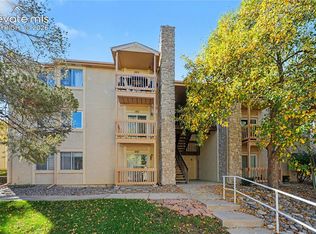
 MLS ID #3455414, Christie Vincent, Keller Williams Realty DTC LLC. elevateMLS
- $185,0002 bd2 ba908 sqft840 Tenderfoot Hill Rd APT 204, Colorado Springs, CO 80906For Sale
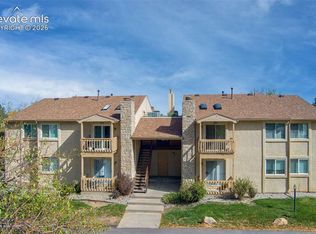 MLS ID #1930080, Vicki Maloney MRP , Keller Williams Partners. elevateMLS
- $172,5002 bd2 ba908 sqft844 Tenderfoot Hill Rd APT 101, Colorado Springs, CO 80906For Sale By Owner
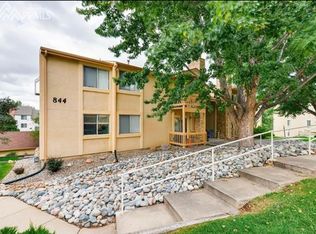
- $175,0001 bd1 ba684 sqft846 Tenderfoot Hill Rd APT 202, Colorado Springs, CO 80906For Sale
 MLS ID #9693571, Jeffrey Johnson, Keller Williams Premier Realty. elevateMLS
- $199,9002 bd2 ba908 sqft840 Tenderfoot Hill Road, Colorado Springs, CO 80906For Sale
 MLS ID #7505353, Heidi Torkashvand, Springs Real Estate Brokers. REcolorado as distributed by MLS GRID
- $199,9002 bd2 ba908 sqft840 Tenderfoot Hill Rd APT 201, Colorado Springs, CO 80906For SaleMLS ID #2892602, Heidi Torkashvand, Springs Real Estate Brokers, LLC. elevateMLS
- $179,0002 bd2 ba1k sqft434 Valley Hi Cir APT A3, Colorado Springs, CO 80910For SaleMLS ID #7439830, Cami Boe, Welcome Home CO, Inc.. elevateMLS
- $168,0002 bd2 ba1.1k sqft411 Lakewood Cir APT C406, Colorado Springs, CO 80910For SaleMLS ID #2085357, Cheri Whobrey, Quest Real Estate Partners. elevateMLS
- $230,0002 bd2 ba908 sqft814 Tenderfoot Hill Rd APT 202, Colorado Springs, CO 80906For SaleMLS ID #4851267, Carrie Hill, Rocky Mountain Real Estate Inc. elevateMLS
- $215,0002 bd2 ba1.2k sqft889 San Antonio Pl, Colorado Springs, CO 80906For SaleMLS ID #8834067, Jon Stanley Hollon SFR , Jon Stanley Hollon. elevateMLS
- $215,0002 bd2 ba984 sqft3315 Capstan Way, Colorado Springs, CO 80906For SaleMLS ID #4649762, Mark Salas, Best Realty Inc. elevateMLS
- $214,9002 bd2 ba984 sqft945 Moorings Dr, Colorado Springs, CO 80906For SaleMLS ID #2422736, Freddi Walls ABR CRS GRI MRP RENE , The Cutting Edge. elevateMLS
- $155,0002 bd2 ba1.1k sqft777 Saturn Dr Unit 200, Colorado Springs, CO 80905For SaleMLS ID #3822581, Darlene Cramm ABR MRP , Keller Williams Clients Choice Realty. elevateMLS
- $180,0002 bd2 ba1k sqft2362 Lexington Village Ln, Colorado Springs, CO 80916For SaleMLS ID #7481016, Tacarra Cooper MRP , Purple Sky Realty LLC. elevateMLS
- $215,0003 bd1 ba894 sqft1140 Florence Ave, Colorado Springs, CO 80905For SaleMLS ID #2241258, Jon Stanley Hollon SFR , Jon Stanley Hollon. elevateMLS
- $160,0002 bd2 ba1k sqft935 Saturn Dr #214, Colorado Springs, CO 80905For SaleMLS ID #2107637, Jeffrey Dunston, HomeSmart. elevateMLS
- $170,0002 bd1 ba836 sqft4371 Hunting Meadows Cir, Colorado Springs, CO 80916For SaleMLS ID #1920561, Mercie Curbow-Presley, Mercie Real Estate. elevateMLS
- $177,0002 bd2 ba936 sqft2228 Stepping Stones Way, Colorado Springs, CO 80904For SaleMLS ID #4984098, Renae Trichell SRES , High Country Realty LLC. elevateMLS
- $161,9002 bd1 ba714 sqft2440 Palmer Park Blvd APT 104, Colorado Springs, CO 80909For SaleMLS ID #5209675, Robert McCombs ABR , HomeSmart. elevateMLS
