Perched on an elevated building site, in order to take-in the panoramic Cascade Mt. views, this 1700 sq ft ranch style home delivers. Features include large living spaces, including family room, large dining area, expansive living room and very roomy primary en-suite, with walk-in closet. a double-car garage is attached, and a large portion of the property is fenced and gated. Fenced area is handsomely landscaped, with room for additional bldgs. Drain field is outside the fenced area, leaving plenty of room for horses, which zoning allows. All appliances are included. Purchase includes all Crooked River Ranch amenities; such as discount or membership to golf course, tennis, pickleball, bocce ball, horseback riding, hiking, fishing, softball/baseball diamond, swimming pool. In addition, there are clubs for ATVs, antique cars, bird watching, quilting, and more. The light in your window at night will not be the neighbors TV. It will be the light from a million stars in the sky!
Active
$469,900
8481 SW Crescent Pl, Terrebonne, OR 97760
3beds
2baths
1,704sqft
Single Family Residence
Built in 1997
1 Acres Lot
$465,500 Zestimate®
$276/sqft
$52/mo HOA
What's special
Double-car garageLarge living spacesWalk-in closetFamily roomLarge dining areaElevated building siteVery roomy primary en-suite
- 19 days
- 557
- 35
Likely to sell faster than
Zillow last checked:
Listing updated:
Listed by:
Crooked River Realty 541-923-2000
Source: Oregon Datashare,MLS#: 220230015
Facts & features
Interior
Bedrooms & bathrooms
- Bedrooms: 3
- Bathrooms: 2
Heating
- Electric, Wall Furnace
Cooling
- None
Appliances
- Included: Dishwasher, Dryer, Microwave, Oven, Refrigerator, Washer, Water Heater
Features
- Breakfast Bar, Ceiling Fan(s), Fiberglass Stall Shower, Primary Downstairs, Shower/Tub Combo, Solid Surface Counters, Tile Counters, Vaulted Ceiling(s), Walk-In Closet(s)
- Flooring: Laminate, Simulated Wood
- Windows: Double Pane Windows, Vinyl Frames
- Basement: None
- Has fireplace: Yes
- Fireplace features: Propane
- Common walls with other units/homes: No Common Walls
Interior area
- Total structure area: 1,704
- Total interior livable area: 1,704 sqft
Property
Parking
- Total spaces: 2
- Parking features: Attached, Driveway, Garage Door Opener, Gated, Gravel, RV Access/Parking
- Attached garage spaces: 2
- Has uncovered spaces: Yes
Features
- Levels: One
- Stories: 1
- Patio & porch: Covered Deck
- Has private pool: Yes
- Pool features: Association, Community, Fenced, In Ground, Outdoor Pool
- Fencing: Fenced
- Has view: Yes
- View description: Mountain(s), Panoramic
Lot
- Size: 1 Acres
- Features: Landscaped, Native Plants, Sloped
Details
- Additional structures: Shed(s), Storage
- Parcel number: 6749
- Zoning description: CRRR
- Special conditions: Standard
Construction
Type & style
- Home type: SingleFamily
- Architectural style: Ranch
- Property subtype: Single Family Residence
Materials
- Frame
- Foundation: Stemwall
- Roof: Composition
Condition
- New construction: No
- Year built: 1997
Utilities & green energy
- Sewer: Capping Fill, Septic Tank
- Water: Backflow Domestic, Public, Water Meter
Community & HOA
Community
- Features: Pool, Pickleball, Park, Playground, Short Term Rentals Not Allowed, Sport Court, Tennis Court(s), Trail(s)
- Security: Carbon Monoxide Detector(s), Smoke Detector(s)
- Subdivision: Crr
HOA
- Has HOA: Yes
- Amenities included: Firewise Certification, Golf Course, Park, Pickleball Court(s), Playground, Pool, Snow Removal, Sport Court, Tennis Court(s), Trail(s)
- HOA fee: $310 semi-annually
Location
- Region: Terrebonne
Financial & listing details
- Price per square foot: $276/sqft
- Tax assessed value: $543,990
- Annual tax amount: $3,201
- Date on market: 10/15/2026
- Listing terms: Cash,Conventional,FHA,VA Loan
- Inclusions: refrigerator, washer/dryer, range/oven
- Road surface type: Gravel
Estimated market value
$465,500
$442,000 - $489,000
$2,399/mo
Price history
| Date | Event | Price |
|---|---|---|
| 10/15/2026 | Listed for sale | $469,900$276/sqft |
Source:  Oregon Datashare #220230015 Report a problem | ||
Public tax history
| Year | Property taxes | Tax assessment |
|---|---|---|
| 2025 | $3,201 +4% | $181,490 +3% |
| 2024 | $3,078 +3.7% | $176,210 +3% |
| 2023 | $2,967 +3.1% | $171,080 +3% |
| 2022 | $2,879 +4.8% | $166,100 +3% |
| 2021 | $2,746 +2.3% | $161,270 +3% |
| 2020 | $2,684 +7.9% | $156,580 +6.1% |
| 2018 | $2,487 +3.3% | $147,600 +3% |
| 2017 | $2,408 +1.4% | $143,310 +3% |
| 2016 | $2,375 +3% | $139,140 +3% |
| 2015 | $2,305 +2.3% | $135,090 +3% |
| 2014 | $2,254 +1% | $131,160 +3% |
| 2013 | $2,232 -0.9% | $127,340 +3% |
| 2012 | $2,253 +4.8% | $123,640 +3% |
| 2011 | $2,149 +3.5% | $120,040 +3% |
| 2010 | $2,077 | $116,550 |
| 2009 | -- | $116,550 |
Find assessor info on the county website
Monthly payment
Est. payment
Payment breakdown
Explore the cost of this home by adjusting the details. Changes won't be saved.Climate risks
Neighborhood: 97760
Nearby schools
Schools provided by the listing agent
- Elementary: Terrebonne Community School
- Middle: Elton Gregory Middle
- High: Redmond High
Source: Oregon Datashare. This data may not be complete. We recommend contacting the local school district to confirm school assignments for this home.
- $436,8002 bd2 ba1k sqft8471 SW Crescent Pl, Terrebonne, OR 97760Off Market
- $477,4003 bd2 ba1.6k sqft8491 SW Crescent Pl, Terrebonne, OR 97760Off Market
- $425,6003 bd2 ba1.6k sqft8491 SW Crescent Pl, Crooked River Ranch, OR 97760Off Market
- $294,8003 bd2 ba1.1k sqft8465 SW Crescent Pl, Terrebonne, OR 97760Off Market
Similar homes
- $449,9004 bd2 ba1.9k sqft9099 SW Sand Ridge Rd, Terrebonne, OR 97760For Sale
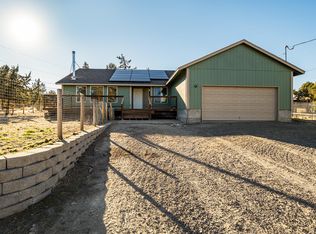
 MLS ID #220230135, Otis Craig, Bend Premier Real Estate LLC. Oregon Datashare
- $469,9903 bd2 ba1.5k sqft8659 SW Shad Rd, Terrebonne, OR 97760For Sale
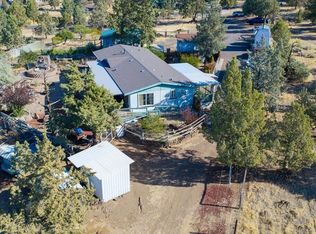 MLS ID #220228624, Lisa M. Hart, Windermere Realty Trust. Oregon Datashare
- $495,0003 bd3 ba1.4k sqft8476 SW Corner Pl, Terrebonne, OR 97760For Sale
 MLS ID #220222054, Nancy Popp, Crooked River Realty. Oregon Datashare
- $440,0003 bd2 ba1.3k sqft7948 SW Shad Rd, Terrebonne, OR 97760For Sale
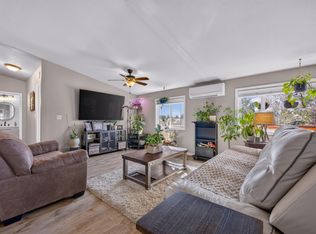 MLS ID #220229716, Diane Michelle Lebeda, Preferred Residential. Oregon Datashare
- $599,0003 bd3 ba1.7k sqft8867 SW Shad Rd, Terrebonne, OR 97760For SaleMLS ID #220227701, Lynn Larkin, Cascade Hasson SIR. Oregon Datashare
- $488,0002 bd2 ba1.7k sqft12998 SW Cinder Dr, Terrebonne, OR 97760For SaleMLS ID #220227935, Jenifer Lee Holland, Century 21 North Homes Realty. Oregon Datashare
- $450,0003 bd2 ba1.4k sqft12824 SW Eagle Vista Pl, Terrebonne, OR 97760For SaleMLS ID #220229536, Sean O'Gorman, John L Scott Bend. Oregon Datashare
- $425,0003 bd2 ba1.5k sqft8204 SW Sand Ridge Rd, Terrebonne, OR 97760For SaleMLS ID #220229034, Heather Elizabeth Wright, Harcourts The Garner Group Real Estate. Oregon Datashare
- $549,9003 bd2 ba1k sqft12453 SW Snug Pl, Terrebonne, OR 97760For SaleMLS ID #220229414, Holly Cole, Keller Williams Realty Central Oregon. Oregon Datashare
- $375,0003 bd2 ba1.2k sqft13536 SW Cinder Dr, Terrebonne, OR 97760For SaleMLS ID #220215251, Korren V. Bower, Cascade Hasson SIR. Oregon Datashare
- $430,0003 bd2 ba1.4k sqft13379 SW Cinder Dr, Terrebonne, OR 97760For SaleMLS ID #220217970, Marta Cecilia Mendoza Herrera, Mariposa Real Estate Corp.. Oregon Datashare
- $429,9003 bd2 ba1.1k sqft10711 SW Shad Rd, Terrebonne, OR 97760For SaleMLS ID #220227290, Andrew Scott Ellis, High Desert Realty, LLC. Oregon Datashare
- $409,0003 bd2 ba1.7k sqft8628 SW Crater Loop Rd, Terrebonne, OR 97760For SaleMLS ID #220223819, Andrew Scott Ellis, High Desert Realty, LLC. Oregon Datashare
- $550,0003 bd2 ba1.5k sqft8997 SW Meadow Rd, Terrebonne, OR 97760For SaleMLS ID #220230346, Brian John Ladd, Cascade Hasson SIR. Oregon Datashare
- $510,0003 bd2 ba1.4k sqft11728 SW Horny Hollow Trl, Terrebonne, OR 97760For SaleMLS ID #220227834, Amie L Bullock, Crooked River Realty. Oregon Datashare
- $642,4003 bd2 ba1.8k sqft8906 SW Shad Rd, Terrebonne, OR 97760For SaleMLS ID #220215627, Ken M. Mucha, High Desert Realty, LLC. Oregon Datashare
- $549,9003 bd2 ba1.5k sqft8111 SW High Cone Dr, Terrebonne, OR 97760For SaleMLS ID #220227274, Evan Devries Mann, Bend Premier Real Estate LLC. Oregon Datashare
- $560,0003 bd2 ba1.8k sqft11564 SW Horny Hollow Trl, Terrebonne, OR 97760For SaleMLS ID #220230162, Julianna Randall, Dreams Realty Group, LLC. Oregon Datashare
- $499,0004 bd2 ba1.7k sqft15538 SW Rainbow Rd, Terrebonne, OR 97760For SaleMLS ID #220226291, Laina Lynne Yancey, Coldwell Banker Sun Country. Oregon Datashare
