Seller says YES to more savings by offering $5,000 toward buyer’s closing costs with acceptable offer! Modern elegance meets everyday comfort in this brand-new home located in Durant’s highly sought-after Remington Hills Subdivision! Thoughtfully designed with style and function in mind, this 3-bedroom, 2.5-bath home offers open living space filled with natural light and upscale finishes. The chef’s kitchen features quartz countertops, stainless appliances, custom cabinetry, and a large island perfect for entertaining. The spacious living room showcases vaulted ceilings, designer lighting. The primary suite is a private retreat with a spa-inspired bath featuring a soaking tub, walk-in shower, double vanities, and an oversized closet. Additional highlights include a mudroom/drop zone, walk-in pantry, and covered back patio overlooking a large lot. Energy-efficient construction, a two-car garage, and quality craftsmanship make this home truly move-in ready. Conveniently located near Durant schools, Choctaw Casino, Lake Texoma, and Hwy 69/75.
For sale
Price cut: $9.8K (6/11)
$389,160
849 Beretta Blvd, Durant, OK 74701
3beds
2,162sqft
Single Family Residence
Built in 2025
7,666 Square Feet Lot
$384,700 Zestimate®
$180/sqft
$-- HOA
What's special
Upscale finishesWalk-in showerSpa-inspired bathTwo-car garageDouble vanitiesSoaking tubOversized closet
- 160 days
- 87
- 6
Zillow last checked:
Listing updated:
Listed by:
Tracy Stoner 580-775-0354,
Epique Realty
Source: MLS Technology, Inc.,MLS#: 2610794 Originating MLS: MLS Technology
Originating MLS: MLS TechnologyFacts & features
Interior
Bedrooms & bathrooms
- Bedrooms: 3
- Bathrooms: 3
- Full bathrooms: 2
- 1/2 bathrooms: 1
Heating
- Central, Electric
Cooling
- Central Air
Appliances
- Included: Dishwasher, Electric Water Heater, Disposal, Microwave, Oven, Range
- Laundry: Washer Hookup, Electric Dryer Hookup
Features
- High Ceilings, High Speed Internet, Quartz Counters, Stone Counters, Ceiling Fan(s), Electric Oven Connection, Electric Range Connection
- Flooring: Carpet, Tile
- Windows: Vinyl
- Basement: None
- Has fireplace: No
Interior area
- Total structure area: 2,162
- Total interior livable area: 2,162 sqft
Property
Parking
- Total spaces: 2
- Parking features: Attached, Garage, Storage
- Attached garage spaces: 2
Features
- Levels: One
- Stories: 1
- Patio & porch: Covered, Patio, Porch
- Exterior features: Rain Gutters
- Pool features: None
- Fencing: None
- Waterfront features: Other
- Body of water: Texoma Lake
Lot
- Size: 7,666 Square Feet
- Features: Other
Details
- Additional structures: None
- Parcel number: A35500000025000000
Construction
Type & style
- Home type: SingleFamily
- Property subtype: Single Family Residence
Materials
- Brick, Wood Frame
- Foundation: Slab
- Roof: Asphalt,Fiberglass
Condition
- Year built: 2025
Utilities & green energy
- Sewer: Public Sewer
- Water: Rural
- Utilities for property: Electricity Available, Fiber Optic Available, Water Available
Community & HOA
Community
- Features: Gutter(s), Sidewalks
- Security: No Safety Shelter, Smoke Detector(s)
- Subdivision: Remington Hills
HOA
- Has HOA: No
Location
- Region: Durant
Financial & listing details
- Price per square foot: $180/sqft
- Annual tax amount: $311
- Date on market: 3/27/2026
- Cumulative days on market: 500 days
- Listing terms: Conventional,FHA,Trade
Estimated market value
$384,700
$365,000 - $404,000
$2,066/mo
Price history
| Date | Event | Price |
|---|---|---|
| 6/11/2026 | Price change | $389,160-2.5%$180/sqft |
Source:  MLS Technology, Inc. #2610794 Report a problem MLS Technology, Inc. #2610794 Report a problem | ||
| 3/27/2026 | Listed for sale | $399,000$185/sqft |
Source: MLS Technology, Inc. #2610794 Report a problem | ||
| 3/26/2026 | Listing removed | $399,000$185/sqft |
Source: MLS Technology, Inc. #2544695 Report a problem | ||
| 3/26/2026 | Price change | $399,000-4.4%$185/sqft |
Source: MLS Technology, Inc. #2544695 Report a problem | ||
| 12/24/2025 | Price change | $417,500-1.2%$193/sqft |
Source: MLS Technology, Inc. #2544695 Report a problem | ||
| 10/25/2025 | Listed for sale | $422,500$195/sqft |
Source: MLS Technology, Inc. #2544695 Report a problem | ||
| 10/23/2025 | Listing removed | $422,500$195/sqft |
Source: MLS Technology, Inc. #2516348 Report a problem | ||
| 4/17/2025 | Listed for sale | $422,500$195/sqft |
Source: MLS Technology, Inc. #2516348 Report a problem | ||
Public tax history
Tax history is unavailable.
Monthly payment
Est. payment
Payment breakdown
Explore the cost of this home by adjusting the details. Changes won't be saved.Climate risks
Neighborhood: 74701
Nearby schools
Schools provided by the listing agent
- Elementary: Durant
- High: Durant
- District: Durant - Sch Dist (58)
Source: MLS Technology, Inc.. This data may not be complete. We recommend contacting the local school district to confirm school assignments for this home.
Similar homes
- $385,0003 bd2 ba2.2k sqft849 Springfield Ct, Durant, OK 74701For Sale
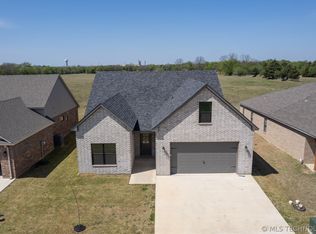 MLS ID #2611862, Tracy Stoner, Epique Realty. MLS Technology, Inc.
 - $375,0003 bd3 ba2.1k sqft1002 Beretta Blvd, Durant, OK 74701For Sale
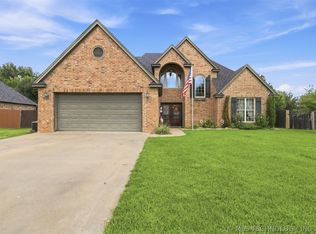 MLS ID #2625230, Wil Montgomery, Epique Realty. MLS Technology, Inc.
 - $399,0004 bd3 ba2.1k sqft1110 N 49th Ave, Durant, OK 74701For Sale
 MLS ID #2602734, Justin Scott, Brewer Realty Group. MLS Technology, Inc.
 - $359,9004 bd2 ba2k sqft1008 Beretta Blvd, Durant, OK 74701For Sale
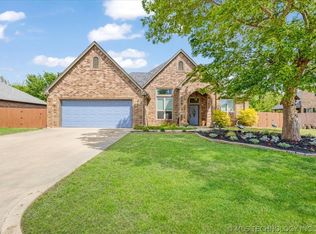 MLS ID #2614562, Tracy Powell, Bryan Appraisal & Realty. MLS Technology, Inc.
