Welcome to the country, where quiet mornings and wide-open skies set the tone for everyday living. This charming 3-bedroom, 1-bath cedar-sided home rests on 6.78 picturesque acres, surrounded by gently rolling land and the soothing sounds of nature. Located just minutes from Bunker, it offers the perfect balance—close enough for convenience, yet far enough to feel like your own private retreat. Start your day on the expansive front porch, coffee in hand, as deer wander gracefully through the yard and wild turkeys pass by in the distance. Inside, the home welcomes you with an open floor plan that creates a warm, inviting flow between the spacious living room and kitchen—ideal for gatherings, laughter, and making memories. On crisp autumn evenings, the large wood-burning fireplace becomes the heart of the home, filling the space with a cozy glow and the comforting crackle of burning logs. The three bedrooms provide flexibility for family, guests, or a home office, while the oversized master bedroom stands out with its generous proportions and potential to add a private ensuite bath tailored to your vision. The bathroom offers ample space and storage, blending practicality with comfort. Every corner of this home reflects a slower, more peaceful pace of life—where nature, space, and simplicity come together beautifully.
Active
Listed by: Nettwork Global • Ryan Jackson
$225,000
849 County Road 900, Bunker, MO 63629
3beds
1,596sqft
:
Get pre-qualified$1,436/mo
Single Family Residence
Built in 1986
6.78 Acres Lot
$210,000 Zestimate®
$141/sqft
$-- HOA
What's special
Large wood-burning fireplaceThree bedrooms provide flexibilityExpansive front porchOpen floor plan
- 61 days |
- 806 |
- 83 |
Zillow last checked:
Listing updated:
Listed by:
Ryan Jackson 314-719-9817,
Nettwork Global
Source: MARIS,MLS#: 26024717 Originating MLS: St. Louis Association of REALTORS
Originating MLS: St. Louis Association of REALTORSFacts & features
Interior
Bedrooms & bathrooms
- Bedrooms: 3
- Bathrooms: 1
- Full bathrooms: 1
- Main level bathrooms: 1
- Main level bedrooms: 3
Bedroom
- Features: Floor Covering: Carpeting
- Level: Main
Bedroom 2
- Features: Floor Covering: Laminate
- Level: Main
Bedroom 3
- Features: Floor Covering: Laminate
- Level: Main
Bathroom
- Level: Main
Kitchen
- Features: Floor Covering: Laminate
Laundry
- Features: Floor Covering: Vinyl
- Level: Main
Living room
- Features: Floor Covering: Laminate
- Level: Main
Mud room
- Features: Floor Covering: Vinyl
- Level: Main
Heating
- Electric
Cooling
- Electric
Appliances
- Included: Dishwasher, Dryer, Built-In Electric Range
Features
- Has basement: No
- Number of fireplaces: 1
- Fireplace features: Family Room
Interior area
- Total structure area: 1,596
- Total interior livable area: 1,596 sqft
- Finished area above ground: 1,596
Property
Parking
- Total spaces: 2
- Parking features: Additional Parking, Aggregate
- Attached garage spaces: 2
Features
- Levels: One
- Patio & porch: Front Porch
- Exterior features: Fire Pit, Storage
Lot
- Size: 6.78 Acres
- Dimensions: 561 x 689 x 489
- Features: Adjoins Wooded Area, Back Yard, Few Trees, Front Yard, Gentle Sloping, Many Trees, Natural Foliage, Private
Details
- Parcel number: 060.3008000000009.02000
- Special conditions: Standard
Construction
Type & style
- Home type: SingleFamily
- Architectural style: Traditional
- Property subtype: Single Family Residence
Materials
- Concrete, Frame
- Foundation: Other
- Roof: Metal
Condition
- Year built: 1986
Utilities & green energy
- Electric: Other
- Sewer: Lagoon
- Water: Well
- Utilities for property: Electricity Connected
Community & HOA
Community
- Subdivision: None
HOA
- Has HOA: No
Location
- Region: Bunker
Financial & listing details
- Price per square foot: $141/sqft
- Tax assessed value: $55,950
- Annual tax amount: $441
- Date on market: 5/15/2026
- Cumulative days on market: 61 days
- Listing terms: Cash,Contract,Conventional,FHA,USDA Loan
- Electric utility on property: Yes
Estimated market value
$210,000
$200,000 - $221,000
$1,273/mo
Price history
| Date | Event | Price |
|---|---|---|
| 6/12/2026 | Listed for sale | $225,000$141/sqft |
Source:  MARIS #26024717 Report a problem MARIS #26024717 Report a problem | ||
| 6/3/2026 | Pending sale | $225,000$141/sqft |
Source: MARIS #26024717 Report a problem | ||
| 5/15/2026 | Listed for sale | $225,000$141/sqft |
Source: MARIS #26024717 Report a problem | ||
Public tax history
| Year | Property taxes | Tax assessment |
|---|---|---|
| 2025 | -- | $10,650 |
| 2024 | $424 +2.5% | $10,650 |
| 2023 | $413 | $10,650 |
| 2022 | -- | $10,650 |
| 2021 | $419 | $10,650 |
| 2020 | -- | $10,650 |
| 2019 | -- | $10,650 |
| 2018 | -- | $10,650 |
| 2017 | -- | $10,650 |
| 2016 | -- | $10,650 |
| 2015 | -- | $10,650 |
| 2013 | -- | -- |
Find assessor info on the county website
Monthly payment
Est. payment
Payment breakdown
Explore the cost of this home by adjusting the details. Changes won't be saved.Climate risks
Neighborhood: 63629
Nearby schools
GreatSchools rating
- 10/10Bunker Elementary SchoolGrades: PK-5Distance: 1.8 mi
- 9/10Bunker High SchoolGrades: 6-12Distance: 1.8 mi
Schools provided by the listing agent
- Elementary: Bunker Elem.
- Middle: Bunker High
- High: Bunker High
Source: MARIS. This data may not be complete. We recommend contacting the local school district to confirm school assignments for this home.
- $1,000-- bd-- ba-- sqft441 County Road 900, Bunker, MO 63629Off Market
- $425,700-- bd-- ba192 sqft424 County Road 900, Bunker, MO 63629Off Market
- $178,900-- bd-- ba2k sqft949 County Road 900, Bunker, MO 63629Off Market
- $261,3004 bd-- ba1k sqft543 County Road 900, Bunker, MO 63629Off Market
- $291,0004 bd0 ba2k sqft543 County Road 900, Bunker, MO 63629Off Market
- $129,000-- bd-- ba1.3k sqft429 County Road 916, Bunker, MO 63629Off Market
- $8,6502 bd-- ba952 sqft311 County Road 916, Bunker, MO 63629Off Market
- $122,400-- bd-- ba1.1k sqft19 County Road 900 #A, Bunker, MO 63629Off Market
A local agent can set up tours, give advice and negotiate with sellers.
Similar homes
- $249,9003 bd2 ba1.5k sqft187 County Road 837, Boss, MO 65440For Sale
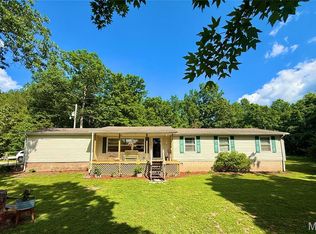
 MLS ID #26035064, Nathan D Lane, Century 21 Community. MARIS
 - $139,0003 bd1 ba1.9k sqft8799 Highway J, Black, MO 63625For Sale
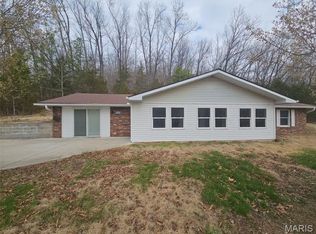 MLS ID #26027679, Michael A Zouglas, REO Xpress, LLC. MARIS
 - $329,9003 bd2 ba1.4k sqft1964 Missouri 21, Centerville, MO 63633Active
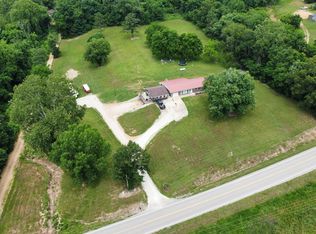
 MLS ID #60322920, Jamie Homeyer, VIP PROPERTIES. SOMOMLS as distributed by MLS GRID
 - $329,9003 bd2 ba1.4k sqft1964 Highway 21, Centerville, MO 63633For Sale
 MLS ID #26027099, Jamie L Homeyer, VIP Properties. MARIS
 - $139,9002 bd1 ba1k sqft1412 Highway 49, Davisville, MO 65456For SaleMLS ID #26027762, Taylor L Friend, EXP Realty, LLC. MARIS
- $325,0003 bd1 ba900 sqft739 County Road 6250, Salem, MO 65560For SaleMLS ID #26027841, Beth A Frizzell, Century 21 South Central Realty. MARIS
- $139,9953 bd1 ba1.3k sqft29 Spruce St, Viburnum, MO 65566For SaleMLS ID #25081101, Lance Mayfield, Platinum Realty of St. Louis. MARIS
- $125,0002 bd1 ba1k sqft28 Crescent Dr, Viburnum, MO 65566For SaleMLS ID #26033790, Sharlene Henry, Sharlene Henry Real Estate LLC. MARIS
- $139,9992 bd1 ba1k sqft2387 Highway 21 St, Centerville, MO 63633New ConstructionMLS ID #26020940, Catherine S Buck, Buck Realty. MARIS
