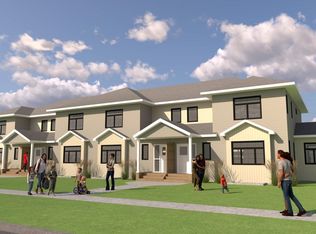
Discover the opportunity to personalize this beautiful 3-bedroom, 3-bath townhome with your own style and finishes! The inviting open-concept floor plan offers comfortable living and entertaining spaces, highlighted by a bright sunroom. Relax on the deck overlooking the backyard space and 2 stall garage with alley access. Upstairs, you'll find all three bedrooms, including a spacious primary suite with a walk-in closet and private 3/4 bath, plus the convenience of an upper-level laundry room. The unfinished lower level provides room to grow, with space for an additional bedroom, bathroom, and family room. There's still time to customize your selections and make this home uniquely yours!
Active
$379,000
849 Linden St, Kindred, ND 58051
3beds
1,945sqft
(TH) Side x Side
Built in 2026
5,993 Square Feet Lot
$378,700 Zestimate®
$195/sqft
$-- HOA
What's special
- 89 days
- 7
- 0
Zillow last checked:
Listing updated:
Listed by:
Michelle Borud 701-491-0296,
Beyond Realty 701-540-5161
Source: NorthstarMLS as distributed by MLS GRID,MLS#: 7122779
Facts & features
Interior
Bedrooms & bathrooms
- Bedrooms: 3
- Bathrooms: 3
- Full bathrooms: 1
- 3/4 bathrooms: 1
- 1/2 bathrooms: 1
Bathroom
- Level: Main
Dining room
- Level: Main
Kitchen
- Level: Main
Living room
- Level: Main
Sun room
- Level: Main
Utility room
- Level: Basement
Heating
- Forced Air
Cooling
- Central Air
Appliances
- Included: Dishwasher, Disposal, Electric Water Heater, Microwave, Range, Refrigerator
Features
- Basement: Drain Tiled,Egress Window(s),Full,Storage Space,Sump Pump,Unfinished
- Has fireplace: No
Interior area
- Total structure area: 2,974
- Total interior livable area: 1,945 sqft
- Finished area above ground: 1,945
- Finished area below ground: 0
Property
Parking
- Total spaces: 2
- Parking features: Detached Garage
- Garage spaces: 2
Accessibility
- Accessibility features: None
Features
- Levels: Two
- Stories: 2
Lot
- Size: 5,993 Square Feet
- Dimensions: 43.75 x 137
Details
- Foundation area: 1029
- Parcel number: 04099000130000
- Zoning description: Residential-Single Family
Construction
Type & style
- Home type: Townhouse
- Property subtype: (TH) Side x Side
- Attached to another structure: Yes
Materials
- Roof: Age 8 Years or Less,Asphalt
Condition
- New construction: Yes
- Year built: 2026
Utilities & green energy
- Gas: Natural Gas
- Sewer: City Sewer/Connected
- Water: City Water/Connected
Community & HOA
HOA
- Has HOA: No
Location
- Region: Kindred
Financial & listing details
- Price per square foot: $195/sqft
- Date on market: 8/7/2026
- Cumulative days on market: 10 days
Estimated market value
$378,700
$360,000 - $398,000
Not available
Price history
| Date | Event | Price |
|---|---|---|
| 8/7/2026 | Listed for sale | $379,000$195/sqft |
Source:  NorthstarMLS as distributed by MLS GRID #7122779 Report a problem | ||
Public tax history
Tax history is unavailable.
Monthly payment
Est. payment
Payment breakdown
Explore the cost of this home by adjusting the details. Changes won't be saved.Climate risks
Neighborhood: 58051
Nearby schools
Schools provided by the listing agent
- High: Kindred
Source: NorthstarMLS as distributed by MLS GRID. This data may not be complete. We recommend contacting the local school district to confirm school assignments for this home.
Similar homes
- $379,0003 bd3 ba1.9k sqft837 Linden St, Kindred, ND 58051New Construction
 MLS ID #7122827, Michelle Borud, Beyond Realty. NorthstarMLS as distributed by MLS GRID
- $365,0003 bd3 ba1.8k sqft841 Linden St, Kindred, ND 58051New ConstructionMLS ID #7122865, Michelle Borud, Beyond Realty. NorthstarMLS as distributed by MLS GRID
- $365,0003 bd3 ba1.8k sqft845 Linden St, Kindred, ND 58051New ConstructionMLS ID #7122844, Michelle Borud, Beyond Realty. NorthstarMLS as distributed by MLS GRID
- $389,9003 bd2 ba1.7k sqft897 Linden St, Kindred, ND 58051New Construction
 MLS ID #7123187, Michelle Borud, Beyond Realty. NorthstarMLS as distributed by MLS GRID
- $389,9003 bd2 ba1.7k sqft893 Linden St, Kindred, ND 58051New ConstructionMLS ID #7123210, Michelle Borud, Beyond Realty. NorthstarMLS as distributed by MLS GRID
- $367,5004 bd2 ba1.8k sqft15956 52nd St SE, Kindred, ND 58051For SaleMLS ID #7143328, Alyssa Martinson, Better Homes and Gardens Real Estate Park Company. NorthstarMLS as distributed by MLS GRID
- $210,5002 bd2 ba1.6k sqft840 Elm St, Kindred, ND 58051For SaleMLS ID #7151911, Michelle Eichenberger, REALTY XPERTS. NorthstarMLS as distributed by MLS GRID
- $200,0001 bd2 ba1.6k sqft780 Elm St, Kindred, ND 58051For SaleMLS ID #7141183, Matt Sharp, REAL (405 FGO). NorthstarMLS as distributed by MLS GRID
- $372,0004 bd3 ba2.2k sqft7880 Lost River Rd, Horace, ND 58047For SaleMLS ID #7165511, Adam Runde, Raboin Realty. NorthstarMLS as distributed by MLS GRID
- $389,9993 bd3 ba2k sqft6301 83rd Ave S, Horace, ND 58047New ConstructionMLS ID #7166863, Nate Anderson, Thomsen Homes. NorthstarMLS as distributed by MLS GRID
- $369,9994 bd2 ba2.1k sqft6430 83rd Ave S, Horace, ND 58047New ConstructionMLS ID #7166822, Nate Anderson, Thomsen Homes. NorthstarMLS as distributed by MLS GRID
- $384,9003 bd3 ba1.7k sqft6243 84th Ave S, Horace, ND 58047For SaleMLS ID #7145270, Hollie M Kietzer, Beyond Realty. NorthstarMLS as distributed by MLS GRID
- $375,0003 bd3 ba2k sqft6381 Saint Ann Ave, Horace, ND 58047For SaleMLS ID #7156771, Katherine Kiernan, Aspire Realty. NorthstarMLS as distributed by MLS GRID
- $389,9994 bd2 ba2.1k sqft867 2nd Ave, Horace, ND 58047New ConstructionMLS ID #7166827, Nate Anderson, Thomsen Homes. NorthstarMLS as distributed by MLS GRID
- $379,9993 bd3 ba2k sqft412 Lionheart Dr, Horace, ND 58047New ConstructionMLS ID #7117932, Nate Anderson, Thomsen Homes. NorthstarMLS as distributed by MLS GRID
- $340,0003 bd3 ba2k sqft8081 Goldfinch Dr, Horace, ND 58047For SaleMLS ID #7141793, Rich Olson, Next Level Real Estate. NorthstarMLS as distributed by MLS GRID
- $299,9993 bd2 ba1.7k sqft6765 70th Ave S, Horace, ND 58047For SaleMLS ID #7167700, Danny Brown, REAL (3961 WF). NorthstarMLS as distributed by MLS GRID
- $364,9004 bd3 ba2.4k sqft90 6th St E, Horace, ND 58047For SaleMLS ID #7101386, Brandon Clouse, KW Inspire Realty Keller Williams. NorthstarMLS as distributed by MLS GRID
- $374,0003 bd3 ba1.7k sqft6293 85th Ave S, Horace, ND 58047For SaleMLS ID #7104826, Daniel Landman, REAL (2534 FGO). NorthstarMLS as distributed by MLS GRID
