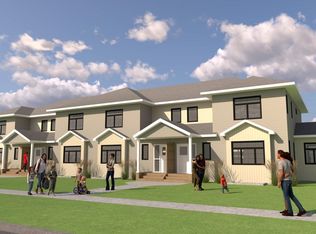
Enjoy the ease of one-level living in this beautifully designed slab-on-grade rambler twinhome! This 3-bedroom, 2-bath home features an inviting floor plan that's perfect for everyday living and entertaining. Thoughtfully designed with modern living in mind. This open-concept design features a vaulted ceiling & gas fireplace in the great room, 9' ceilings throughout, kitchen island, quartz countertops & a walk in pantry. The attached 2 stall garage is insulated & sheet rocked, includes a floor drain and is roughed-in for a garage heater. Call today for more details!
Active
$389,900
893 Linden St, Kindred, ND 58051
3beds
1,777sqft
Twin Home
Built in 2026
5,696 Square Feet Lot
$389,500 Zestimate®
$219/sqft
$-- HOA
What's special
Inviting floor planSlab-on-grade rambler twinhomeVaulted ceilingQuartz countertopsKitchen islandOpen-concept designOne-level living
- 88 days
- 26
- 0
Zillow last checked:
Listing updated:
Listed by:
Michelle Borud 701-491-0296,
Beyond Realty 701-540-5161
Source: NorthstarMLS as distributed by MLS GRID,MLS#: 7123210
Facts & features
Interior
Bedrooms & bathrooms
- Bedrooms: 3
- Bathrooms: 2
- Full bathrooms: 1
- 3/4 bathrooms: 1
Bedroom
- Level: Main
Bedroom 2
- Level: Main
Bedroom 3
- Level: Main
Bathroom
- Level: Main
Bathroom
- Level: Main
Dining room
- Level: Main
Kitchen
- Level: Main
Laundry
- Level: Main
Living room
- Level: Main
Utility room
- Level: Main
Heating
- Forced Air
Cooling
- Central Air
Appliances
- Included: Dishwasher, Disposal, Electric Water Heater, Microwave, Range, Refrigerator
Features
- Basement: None
- Has fireplace: No
Interior area
- Total structure area: 1,777
- Total interior livable area: 1,777 sqft
- Finished area above ground: 1,777
- Finished area below ground: 0
Property
Parking
- Total spaces: 2
- Parking features: Attached, Floor Drain
- Attached garage spaces: 2
Accessibility
- Accessibility features: None
Features
- Levels: One
- Stories: 1
Lot
- Size: 5,696 Square Feet
- Dimensions: 38.75 x 147
Details
- Foundation area: 1777
- Parcel number: 04099000020000
- Zoning description: Residential-Single Family
Construction
Type & style
- Home type: SingleFamily
- Property subtype: Twin Home
- Attached to another structure: Yes
Materials
- Roof: Asphalt
Condition
- New construction: Yes
- Year built: 2026
Utilities & green energy
- Gas: Natural Gas
- Sewer: City Sewer/Connected
- Water: City Water/Connected
Community & HOA
HOA
- Has HOA: No
Location
- Region: Kindred
Financial & listing details
- Price per square foot: $219/sqft
- Date on market: 8/7/2026
Estimated market value
$389,500
$370,000 - $409,000
Not available
Price history
| Date | Event | Price |
|---|---|---|
| 8/7/2026 | Listed for sale | $389,900$219/sqft |
Source:  NorthstarMLS as distributed by MLS GRID #7123210 Report a problem | ||
Public tax history
Tax history is unavailable.
Monthly payment
Est. payment
Payment breakdown
Explore the cost of this home by adjusting the details. Changes won't be saved.Climate risks
Neighborhood: 58051
Nearby schools
Schools provided by the listing agent
- High: Kindred
Source: NorthstarMLS as distributed by MLS GRID. This data may not be complete. We recommend contacting the local school district to confirm school assignments for this home.
Similar homes
- $389,9003 bd2 ba1.7k sqft897 Linden St, Kindred, ND 58051New Construction

 MLS ID #7123187, Michelle Borud, Beyond Realty. NorthstarMLS as distributed by MLS GRID
- $379,0003 bd3 ba1.9k sqft837 Linden St, Kindred, ND 58051New Construction
 MLS ID #7122827, Michelle Borud, Beyond Realty. NorthstarMLS as distributed by MLS GRID
- $379,0003 bd3 ba1.9k sqft849 Linden St, Kindred, ND 58051New ConstructionMLS ID #7122779, Michelle Borud, Beyond Realty. NorthstarMLS as distributed by MLS GRID
- $365,0003 bd3 ba1.8k sqft845 Linden St, Kindred, ND 58051New ConstructionMLS ID #7122844, Michelle Borud, Beyond Realty. NorthstarMLS as distributed by MLS GRID
- $365,0003 bd3 ba1.8k sqft841 Linden St, Kindred, ND 58051New ConstructionMLS ID #7122865, Michelle Borud, Beyond Realty. NorthstarMLS as distributed by MLS GRID
- $367,5004 bd2 ba1.8k sqft15956 52nd St SE, Kindred, ND 58051For SaleMLS ID #7143328, Alyssa Martinson, Better Homes and Gardens Real Estate Park Company. NorthstarMLS as distributed by MLS GRID
- $210,5002 bd2 ba1.6k sqft840 Elm St, Kindred, ND 58051For SaleMLS ID #7151911, Michelle Eichenberger, REALTY XPERTS. NorthstarMLS as distributed by MLS GRID
- $200,0001 bd2 ba1.6k sqft780 Elm St, Kindred, ND 58051For SaleMLS ID #7141183, Matt Sharp, REAL (405 FGO). NorthstarMLS as distributed by MLS GRID
- $569,9002 bd2 ba1.9k sqft927 Maple St, Kindred, ND 58051For SaleMLS ID #7099224, Michelle Borud, Beyond Realty. NorthstarMLS as distributed by MLS GRID
- $389,9993 bd3 ba2k sqft6301 83rd Ave S, Horace, ND 58047New ConstructionMLS ID #7166863, Nate Anderson, Thomsen Homes. NorthstarMLS as distributed by MLS GRID
- $389,9994 bd2 ba2.1k sqft867 2nd Ave, Horace, ND 58047New ConstructionMLS ID #7166827, Nate Anderson, Thomsen Homes. NorthstarMLS as distributed by MLS GRID
- $372,0004 bd3 ba2.2k sqft7880 Lost River Rd, Horace, ND 58047For SaleMLS ID #7165511, Adam Runde, Raboin Realty. NorthstarMLS as distributed by MLS GRID
- $299,9993 bd2 ba1.7k sqft6765 70th Ave S, Horace, ND 58047For SaleMLS ID #7167700, Danny Brown, REAL (3961 WF). NorthstarMLS as distributed by MLS GRID
- $369,9994 bd2 ba2.1k sqft6430 83rd Ave, Horace, ND 58104New ConstructionMLS ID #7166822, Nate Anderson, Thomsen Homes. NorthstarMLS as distributed by MLS GRID
- $384,9003 bd3 ba1.7k sqft6243 84th Ave S, Horace, ND 58047For SaleMLS ID #7145270, Hollie M Kietzer, Beyond Realty. NorthstarMLS as distributed by MLS GRID
- $375,0003 bd3 ba2k sqft6381 Saint Ann Ave, Horace, ND 58047For SaleMLS ID #7156771, Katherine Kiernan, Aspire Realty. NorthstarMLS as distributed by MLS GRID
- $389,3003 bd3 ba1.8k sqft6262 84th Ave S, Horace, ND 58047For SaleMLS ID #7119244, Daniel Landman, REAL (2534 FGO). NorthstarMLS as distributed by MLS GRID
- $379,9993 bd3 ba2k sqft412 Lionheart Dr, Horace, ND 58047New ConstructionMLS ID #7117932, Nate Anderson, Thomsen Homes. NorthstarMLS as distributed by MLS GRID
- $340,0003 bd3 ba2k sqft8081 Goldfinch Dr, Horace, ND 58047For SaleMLS ID #7141793, Rich Olson, Next Level Real Estate. NorthstarMLS as distributed by MLS GRID
