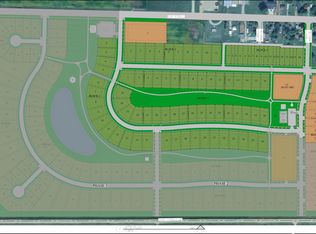
Be among the first to own a beautiful new slab-on-grade rambler in Meadow Trails, Kindred's newest development featuring bike paths, green space and a welcoming neighborhood setting. Scheduled for completion in Winter 2026, there's still time to personalize this home by finalizing options and available selections.
This thoughtfully designed home offers 2 bedrooms, 2 baths and a bright sunroom within an open-concept floor plan that's ideal for comfortable everyday living and entertaining. The spacious kitchen features custom cabinetry, quartz countertops, a center island, and a walk-in pantry.
The private primary suite includes a walk-in closet, double-sink vanity, and tiled walk-in shower. The sunroom fills the home with natural light and provides the perfect space to relax year-round.
Additional highlights include an oversized 3-stall garage with a floor drain and dedicated storage area. Don't miss the opportunity to customize this quality-built home and enjoy low-maintenance living in one of Kindred's newest and fastest-growing communities!
Active
Price increase: $520.4K (7/8)
$569,900
927 Maple St, Kindred, ND 58051
2beds
1,914sqft
Single Family
Built in 2026
9,116 Square Feet Lot
$-- Zestimate®
$298/sqft
$-- HOA
What's special
- 73 days
- 9
- 2
Zillow last checked:
Listing updated:
Listed by:
Michelle Borud 701-491-0296,
Beyond Realty 701-540-5161
Source: NorthstarMLS as distributed by MLS GRID,MLS#: 7099224
Facts & features
Interior
Bedrooms & bathrooms
- Bedrooms: 2
- Bathrooms: 2
- Full bathrooms: 1
- 3/4 bathrooms: 1
Bedroom
- Level: Main
Bedroom 2
- Level: Main
Bathroom
- Level: Main
Bathroom
- Level: Main
Dining room
- Level: Main
Kitchen
- Level: Main
Laundry
- Level: Main
Living room
- Level: Main
Mud room
- Level: Main
Sun room
- Level: Main
Utility room
- Level: Main
Heating
- Forced Air
Cooling
- Central Air
Appliances
- Included: Dishwasher, Disposal, Microwave, Range, Refrigerator
Features
- Basement: None
- Has fireplace: No
Interior area
- Total structure area: 1,914
- Total interior livable area: 1,914 sqft
- Finished area above ground: 1,914
- Finished area below ground: 0
Property
Parking
- Total spaces: 3
- Parking features: Attached, Floor Drain, Garage Door Opener
- Attached garage spaces: 3
- Has uncovered spaces: Yes
Accessibility
- Accessibility features: Doors 36"+, No Stairs External, No Stairs Internal
Features
- Levels: One
- Stories: 1
Lot
- Size: 9,116 Square Feet
- Dimensions: 70 x 130
Details
- Foundation area: 1914
- Parcel number: 04098000740000
- Zoning description: Residential-Single Family
Construction
Type & style
- Home type: SingleFamily
- Property subtype: Single Family
Materials
- Roof: Asphalt
Condition
- New construction: No
- Year built: 2026
Utilities & green energy
- Gas: Natural Gas
- Sewer: City Sewer/Connected
- Water: City Water/Connected
Community & HOA
HOA
- Has HOA: No
Location
- Region: Kindred
Financial & listing details
- Price per square foot: $298/sqft
- Annual tax amount: $4
- Date on market: 7/8/2026
Estimated market value
Not available
Estimated sales range
Not available
Not available
Price history
| Date | Event | Price |
|---|---|---|
| 7/8/2026 | Price change | $569,900+1051.3%$298/sqft |
Source:  NorthstarMLS as distributed by MLS GRID #7099224 Report a problem NorthstarMLS as distributed by MLS GRID #7099224 Report a problem | ||
| 6/10/2026 | Pending sale | $49,500$26/sqft |
Source: NorthstarMLS as distributed by MLS GRID #7020190 Report a problem | ||
| 2/17/2026 | Listed for sale | $49,500$26/sqft |
Source: NorthstarMLS as distributed by MLS GRID #7020190 Report a problem | ||
Public tax history
Tax history is unavailable.
Monthly payment
Est. payment
Payment breakdown
Explore the cost of this home by adjusting the details. Changes won't be saved.Climate risks
Neighborhood: 58051
Nearby schools
Schools provided by the listing agent
- High: Kindred
Source: NorthstarMLS as distributed by MLS GRID. This data may not be complete. We recommend contacting the local school district to confirm school assignments for this home.

Similar homes
- $649,0004 bd2 ba2.3k sqft16657 52nd St SE, Kindred, ND 58051For Sale

 MLS ID #7096009, Rich Olson, Next Level Real Estate. NorthstarMLS as distributed by MLS GRID
 - $450,0003 bd3 ba1.4k sqft16823 53rd St SE, Kindred, ND 58051For Sale
 MLS ID #7131001, Katherine Kiernan, Aspire Realty. NorthstarMLS as distributed by MLS GRID
 - $614,9004 bd3 ba2.8k sqft517 Prairie Pkwy, Kindred, ND 58051For Sale
 MLS ID #7038646, Hollie M Kietzer, Beyond Realty. NorthstarMLS as distributed by MLS GRID
 - $389,9003 bd2 ba1.7k sqftLOT 1/ Linden St, Kindred, ND 58051New Construction
 MLS ID #7123187, Michelle Borud, Beyond Realty. NorthstarMLS as distributed by MLS GRID
 - $389,9003 bd2 ba1.7k sqftLOT 2/ Linden St, Kindred, ND 58051New ConstructionMLS ID #7123210, Michelle Borud, Beyond Realty. NorthstarMLS as distributed by MLS GRID
- $379,0003 bd3 ba1.9k sqftLOT 16/ Linden St, Kindred, ND 58051New ConstructionMLS ID #7122827, Michelle Borud, Beyond Realty. NorthstarMLS as distributed by MLS GRID
- $379,0003 bd3 ba1.9k sqftLOT 13/ Linden St, Kindred, ND 58051New ConstructionMLS ID #7122779, Michelle Borud, Beyond Realty. NorthstarMLS as distributed by MLS GRID
- $514,2623 bd2 ba1.8k sqft10235 Concord Dr, Horace, ND 58047New ConstructionMLS ID #7143551, Nate Anderson, Thomsen Homes. NorthstarMLS as distributed by MLS GRID
- $365,0003 bd3 ba1.8k sqftLOT 15/ Linden St, Kindred, ND 58051New ConstructionMLS ID #7122865, Michelle Borud, Beyond Realty. NorthstarMLS as distributed by MLS GRID
- $365,0003 bd3 ba1.8k sqftLOT 14/ Linden St, Kindred, ND 58051New ConstructionMLS ID #7122844, Michelle Borud, Beyond Realty. NorthstarMLS as distributed by MLS GRID
- $574,9003 bd3 ba2k sqft10350 Burgundy Dr, Horace, ND 58047New ConstructionMLS ID #7099799, Mike Gillund, Beyond Realty. NorthstarMLS as distributed by MLS GRID
- $649,9003 bd3 ba2.3k sqft8439 61st St S, Horace, ND 58047New ConstructionNorthstarMLS as distributed by MLS GRID
- $495,0004 bd3 ba2.7k sqft7671 Cub Creek Way, Horace, ND 58047For SaleMLS ID #7143267, Anne McDonagh, Dakota Plains Realty. NorthstarMLS as distributed by MLS GRID
- $389,9004 bd3 ba2.2k sqft7880 Lost River Rd, Horace, ND 58047For SaleMLS ID #7140291, Adam Runde, Raboin Realty. NorthstarMLS as distributed by MLS GRID
- $696,5604 bd3 ba2.5k sqft10227 Concord Dr, Horace, ND 58047New ConstructionMLS ID #7143550, Nate Anderson, Thomsen Homes. NorthstarMLS as distributed by MLS GRID
- $583,5003 bd3 ba2.2k sqft8463 61st St S, Horace, ND 58047New ConstructionNorthstarMLS as distributed by MLS GRID
- $499,0004 bd3 ba2.6k sqft6702 72nd Ave S, Horace, ND 58047For SaleMLS ID #7102241, Scott Breidenbach, Beyond Realty. NorthstarMLS as distributed by MLS GRID
- $579,9004 bd3 ba2.4k sqft8378 62nd St S, Horace, ND 58047For SaleMLS ID #7047343, Hollie M Kietzer, Beyond Realty. NorthstarMLS as distributed by MLS GRID
- $384,9003 bd3 ba1.7k sqft6243 84th Ave S, Horace, ND 58047For SaleMLS ID #7145270, Hollie M Kietzer, Beyond Realty. NorthstarMLS as distributed by MLS GRID
