OPEN HOUSE-SATURDAY 9/26/2026-11-1. Set on 1.44 acres, this spacious 2,649-square-foot home offers three bedrooms, two-and-a-half bathrooms, a bonus room and a desirable split-bedroom floor plan. There is plenty of room to live, work, gather and make the property your own. For the current owners, the home became a labor of love. Over the years, they opened and remodeled the kitchen, adding quartz countertops, an island and KitchenAid appliances. The kitchen also includes a Kenmore trash compactor. The KitchenAid refrigerator, Maytag washer and dryer will convey with the home. The primary suite includes custom closet shelving, while the primary bathroom offers a double vanity, separate shower and garden tub. Additional improvements include new flooring in the primary bathroom and new carpet in both secondary bedrooms and the bonus room. The current owners nearly doubled the size of the deck, added adjoining hardscape and a side porch, expanded the driveway with an additional parking pad, and installed fencing around the backyard. A gazebo and swing provide additional places to relax and enjoy the outdoor setting. The fireplace was updated with a custom mantel built by one of the owners and solid-surface facing that he also installed. Outside, two pecan trees planted by the owner stand at the front of the property. A detached garage was enhanced with cabinets and additional electrical outlets for use as a workshop. A separate 20-by-20 metal building offers space for two vehicles, equipment, hobbies or additional storage. Built in 1999 with a newer roof, this home is ready for its next chapter. There are opportunities for cosmetic updates and personal touches, but the acreage, generous square footage, outdoor living areas and versatile outbuildings provide a foundation that would be difficult to recreate at this price. Bring your ideas and continue the story of this well-loved Stanfield property. Home is being sold "AS-IS", seller will not make repairs.
Active
$450,000
849 W Stanly St, Stanfield, NC 28163
3beds
2,649sqft
Single Family Residence
Built in 1999
1.44 Acres Lot
$431,900 Zestimate®
$170/sqft
$-- HOA
What's special
Bonus roomSide porchVersatile outbuildingsTwo-and-a-half bathroomsDesirable split-bedroom floor planKitchenaid appliancesNewer roof
- 2 days
- 234
- 33
Likely to sell faster than
Zillow last checked:
Listing updated:
Listed by:
Janet Babaa janet@babaahometeam.com,
COMPASS
Source: Canopy MLS as distributed by MLS GRID,MLS#: 4428171
Facts & features
Interior
Bedrooms & bathrooms
- Bedrooms: 3
- Bathrooms: 3
- Full bathrooms: 2
- 1/2 bathrooms: 1
- Main level bedrooms: 3
Primary bedroom
- Level: Main
Bedroom s
- Level: Main
Bedroom s
- Level: Main
Bathroom full
- Level: Main
Bathroom half
- Level: Main
Bathroom full
- Level: Main
Other
- Level: Upper
Family room
- Level: Main
Kitchen
- Level: Main
Living room
- Level: Main
Heating
- Electric, Forced Air
Cooling
- Ceiling Fan(s), Central Air, Multi Units
Appliances
- Included: Bar Fridge, Dishwasher, Disposal, Electric Cooktop, Electric Water Heater, Ice Maker, Microwave, Refrigerator, Trash Compactor, Washer/Dryer
- Laundry: Laundry Closet, Main Level
Features
- Attic Other, Soaking Tub, Kitchen Island, Walk-In Closet(s)
- Flooring: Tile, Laminate, Hardwood
- Has basement: No
- Attic: Other
- Fireplace features: Gas Log, Living Room
Interior area
- Total structure area: 2,649
- Total interior livable area: 2,649 sqft
- Finished area above ground: 2,649
- Finished area below ground: 0
Property
Parking
- Total spaces: 2
- Parking features: Detached Garage, Garage on Main Level
- Garage spaces: 2
Features
- Levels: 1 Story/F.R.O.G.
- Patio & porch: Deck, Front Porch, Patio
- Fencing: Back Yard,Fenced,Full
- Waterfront features: None
Lot
- Size: 1.44 Acres
Details
- Additional structures: Gazebo, Shed(s), Workshop
- Parcel number: 556404927804
- Zoning: R-20
- Special conditions: Standard
- Horse amenities: None
Construction
Type & style
- Home type: SingleFamily
- Property subtype: Single Family Residence
Materials
- Vinyl
- Foundation: Crawl Space, Slab
Condition
- New construction: No
- Year built: 1999
Utilities & green energy
- Sewer: Septic Installed
- Water: City
- Utilities for property: Cable Available, Electricity Connected
Community & HOA
Community
- Features: None
- Subdivision: None
Location
- Region: Stanfield
Financial & listing details
- Price per square foot: $170/sqft
- Tax assessed value: $346,542
- Annual tax amount: $3,292
- Date on market: 9/24/2026
- Cumulative days on market: 2 days
- Listing terms: Cash,Conventional
- Electric utility on property: Yes
- Road surface type: Asphalt, Concrete, Paved
Estimated market value
$431,900
$410,000 - $453,000
$2,420/mo
Price history
| Date | Event | Price |
|---|---|---|
| 9/24/2026 | Listed for sale | $450,000+58%$170/sqft |
Source:  Canopy MLS as distributed by MLS GRID #4428171 Report a problem Canopy MLS as distributed by MLS GRID #4428171 Report a problem | ||
| 12/31/2011 | Listing removed | $284,900$108/sqft |
Source: Southern Carolina Realty Inc. #912523 Report a problem | ||
| 5/19/2011 | Listed for sale | $284,900$108/sqft |
Source: Southern Carolina Realty Inc. #912523 Report a problem | ||
| 8/1/2010 | Listing removed | $284,900$108/sqft |
Source: Southern Carolina Realty Inc. #912523 Report a problem | ||
| 6/22/2010 | Price change | $284,900-1.7%$108/sqft |
Source: Southern Carolina Realty Inc. #912523 Report a problem | ||
| 1/23/2010 | Listed for sale | $289,900$109/sqft |
Source: Southern Carolina Realty Inc. #912523 Report a problem | ||
| 12/3/2009 | Listing removed | $289,900$109/sqft |
Source: Southern Carolina Realty Inc. #859613 Report a problem | ||
| 5/18/2009 | Listed for sale | $289,900+5.8%$109/sqft |
Source: Southern Carolina Realty Inc. #859613 Report a problem | ||
| 11/15/2007 | Sold | $274,000+14.6%$103/sqft |
Source: Public Record Report a problem | ||
| 9/25/2006 | Sold | $239,000$90/sqft |
Source: Public Record Report a problem | ||
Public tax history
| Year | Property taxes | Tax assessment |
|---|---|---|
| 2025 | $3,292 +24.9% | $346,542 +38% |
| 2024 | $2,636 | $251,045 |
| 2023 | $2,636 +1% | $251,045 |
| 2022 | $2,611 +1% | $251,045 |
| 2021 | $2,586 +8.9% | $251,045 +15.3% |
| 2020 | $2,374 +675.1% | $217,797 |
| 2019 | $306 | $217,797 |
| 2018 | $306 -1% | $217,797 |
| 2017 | $309 -86.7% | $217,797 +3.4% |
| 2016 | $2,319 | $210,595 |
| 2015 | $2,319 +1.5% | $210,595 |
| 2014 | $2,285 | $210,595 |
| 2013 | -- | $210,595 -0.5% |
| 2012 | -- | $211,570 |
| 2011 | -- | $211,570 |
| 2010 | -- | $211,570 |
| 2009 | -- | $211,570 |
| 2008 | -- | $211,570 |
| 2007 | -- | $211,570 +16.1% |
| 2006 | -- | $182,220 |
| 2005 | -- | $182,220 |
| 2004 | -- | $182,220 +6.2% |
| 2003 | -- | $171,535 |
| 2002 | -- | $171,535 |
| 2001 | -- | $171,535 |
Find assessor info on the county website
Monthly payment
Est. payment
Payment breakdown
Explore the cost of this home by adjusting the details. Changes won't be saved.Climate risks
Neighborhood: 28163
Similar homes
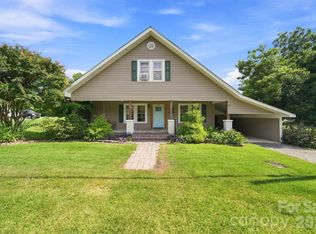
- $419,9004 bd2 ba1.8k sqft112 W Cabarrus St #1, Stanfield, NC 28163For Sale

 MLS ID #4424213, Jackelin Medina Estrada, Celia Estrada, REALTORS. Canopy MLS as distributed by MLS GRID
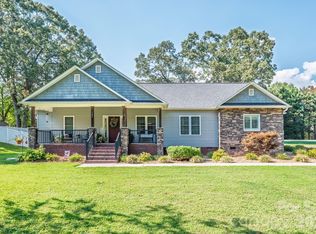
 - $399,9003 bd3 ba2.9k sqft101 W Raleigh St, Stanfield, NC 28163For Sale
 MLS ID #4420836, Randy Oliver, McCoy Real Estate Inc. Canopy MLS as distributed by MLS GRID
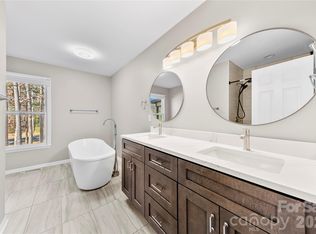
 - $405,0003 bd2 ba1.5k sqft105 Big Lick Rd, Stanfield, NC 28163For Sale
 MLS ID #4417942, Heather Melaun, MATHERS REALTY.COM. Canopy MLS as distributed by MLS GRID
 - $480,0004 bd3 ba2.1k sqft16218 Barbee Rd, Stanfield, NC 28163For Sale
 MLS ID #4308788, Jacquelyne Hicks, EXP Realty LLC. Canopy MLS as distributed by MLS GRID
 - $610,0003 bd2 ba2.1k sqft8315 Harvell Rd, Stanfield, NC 28163For SaleMLS ID #4426135, Rebbecca McCall, Call It Closed International Inc. Canopy MLS as distributed by MLS GRID
- $459,9003 bd3 ba2.2k sqft11591 Valley Oaks Ln, Stanfield, NC 28163New ConstructionMLS ID #4414526, Jenna Myers, RE/MAX Executive. Canopy MLS as distributed by MLS GRID
- $515,0003 bd2 ba1.7k sqft8379 Harvell Rd, Stanfield, NC 28163For SaleMLS ID #4410609, Beth Holland, Mark Spain Real Estate. Canopy MLS as distributed by MLS GRID
- $378,9003 bd2 ba1.7k sqft12002 Piney Hollow Trl, Stanfield, NC 28163For SaleMLS ID #4406593, Carrie Craver, Southern Homes of the Carolinas, Inc. Canopy MLS as distributed by MLS GRID
- $509,9003 bd2 ba1.8k sqft620 Redah Ave, Locust, NC 28097For SaleMLS ID #4418734, Kat Spizzirri, McCoy Real Estate Inc. Canopy MLS as distributed by MLS GRID
- $375,0005 bd4 ba3.7k sqft12859 Clydesdale Dr, Midland, NC 28107For SaleMLS ID #4428177, Libby Offnick, RE/MAX Executive. Canopy MLS as distributed by MLS GRID
- $399,9003 bd2 ba1.6k sqft708 Paint Cir, Oakboro, NC 28129For SaleMLS ID #4422036, Allie Clodfelter, Divine Real Estate Boutique, LLC. Canopy MLS as distributed by MLS GRID
- $517,5003 bd2 ba1.9k sqft609 Redah Ave, Locust, NC 28097For SaleMLS ID #4393340, Vicky Tesh, Tesh Realty. Canopy MLS as distributed by MLS GRID
- $435,0003 bd2 ba1.5k sqft319 N Central Ave, Locust, NC 28097For SaleMLS ID #4390375, Kimberly Lambert, HOMETOWN REALTY PROS LLC. Canopy MLS as distributed by MLS GRID
- $568,9003 bd3 ba2.8k sqft323 Wendover Dr, Locust, NC 28097For SaleMLS ID #4424542, Cindy McCoy, McCoy Real Estate Inc. Canopy MLS as distributed by MLS GRID
- $523,0003 bd2 ba2.2k sqft17047 Pond Rd, Locust, NC 28097For SaleMLS ID #4404743, Cindi Hastings, COMPASS. Canopy MLS as distributed by MLS GRID
- $600,0004 bd3 ba2.2k sqft392 State Highway 200 S, Stanfield, NC 28163New ConstructionMLS ID #4406086, Matthew Masucci, Sun Valley Realty. Canopy MLS as distributed by MLS GRID
- $482,5004 bd2 ba2.1k sqft7166 Barleywood Dr, Locust, NC 28097For SaleMLS ID #4399178, Jennifer Hoyle, Real Broker, LLC. Canopy MLS as distributed by MLS GRID
- $399,9994 bd3 ba2.5k sqft251 Kerri Dawn Ln, Locust, NC 28097For SaleMLS ID #4400973, Jody Clodfelter, Lantern Realty & Development. Canopy MLS as distributed by MLS GRID
- $420,0004 bd3 ba2.8k sqft226 Autumn Sage Dr, Locust, NC 28097For SaleMLS ID #4421000, Jennifer King, Lake Realty. Canopy MLS as distributed by MLS GRID
