Welcome to this beautifully maintained 20 foot wide Tudor style single family home in the heart of Rego Park. Blending timeless charm with modern updates, this inviting residence offers spacious living, high ceilings, oak hardwood floors, recessed lighting, and four ductless split units for year-round comfort. The expansive living room features a decorative fireplace, creating a warm and welcoming space for relaxing or entertaining. A formal dining room flows seamlessly into the eat-in kitchen, which offers direct access to a private balcony, perfect for enjoying your morning coffee or outdoor dining. A convenient powder room completes the first floor. Upstairs, you’ll find three generously sized bedrooms and a full bathroom, providing plenty of space for family, guests, or a home office. The finished basement offers exceptional versatility with a spacious family room, bonus room, laundry room, and separate front and rear entrances, providing easy access to the private backyard and private driveway. Ideally located near express buses to Manhattan, major highways, shopping, dining, and everyday conveniences. Zoned for the highly regarded PS 174, this home offers the perfect combination of space, comfort, and convenience in one of Rego Park’s most desirable neighborhoods.
Pending
$985,000
85-26 67th Road, New York, NY 11374
3beds
2,066sqft
Single Family Residence
Built in 1931
1,999 Square Feet Lot
$-- Zestimate®
$477/sqft
$-- HOA
What's special
- 55 days
- 904
- 96
Zillow last checked:
Listing updated:
Listed by:
EXP Realty 888-276-0630,
Lily G. Tran CBR
Source: eXp Realty,MLS#: 1033434Originating MLS: LIBOR
Facts & features
Interior
Bedrooms & bathrooms
- Bedrooms: 3
- Bathrooms: 2
- Full bathrooms: 1
- 1/2 bathrooms: 1
Bedroom 1
- Description: 1 Bedroom
- Level: Second
Bedroom 2
- Description: 1 Bedroom
- Level: Second
Bedroom 3
- Description: 1 Bedroom
- Level: Second
Bathroom 1
- Description: Powder Room
- Level: First
Bathroom 2
- Description: 1 Full Bathroom
- Level: Second
Basement
- Description: Family Room
- Level: Basement
Dining room
- Description: Formal Dining Room
- Level: First
Kitchen
- Description: Eat-In Kitchen
- Level: First
Living room
- Description: Living Room with Decorative Fireplace
- Level: First
Other
- Description: Extra Bedroom, Laundry, Storage
- Level: Basement
Heating
- Natural Gas
Cooling
- Ductless
Appliances
- Included: Dishwasher, Dryer, Gas Oven, Gas Range, Refrigerator, Washer
- Laundry: In Basement
Features
- Eat-in Kitchen, Entrance Foyer, Formal Dining, High Ceilings, Pantry, Recessed Lighting, Storage
- Flooring: Hardwood
- Basement: Finished, Full, Storage Space
- Number of fireplaces: 1
- Fireplace features: Decorative
Interior area
- Total interior livable area: 2,066 sqft
Property
Parking
- Total spaces: 1
- Parking features: Driveway, Garage, On Street, Other, Private
- Garage spaces: 1
Features
- Levels: Two
- Exterior features: Balcony
Lot
- Size: 1,999 Square Feet
- Dimensions: 20 x 100
- Features: Near Public Transit, Near School, Near Shops
Details
- Parcel number: 031460021
Construction
Type & style
- Home type: SingleFamily
- Architectural style: Tudor
- Property subtype: Single Family Residence
- Attached to another structure: Yes
Materials
- Brick
- Foundation: Brick/Mortar
Condition
- Year built: 1931
Details
- Builder model: 3 Bedrooms 1.5 Bathroom
Utilities & green energy
- Sewer: Public Sewer
- Water: Public
- Utilities for property: See Remarks
Community & HOA
HOA
- Has HOA: No
Location
- Region: Flushing
Financial & listing details
- Price per square foot: $477/sqft
- Tax assessed value: $852,000
- Annual tax amount: $7,413
- Date on market: 8/3/2026
- Cumulative days on market: 51 days
- Listing agreement: Exclusive Right To Sell
Estimated market value
Not available
Estimated sales range
Not available
$5,087/mo
Price history
| Date | Event | Price |
|---|---|---|
| 9/17/2026 | Pending sale | $985,000$477/sqft |
Source: eXp Realty #1033434 Report a problem | ||
| 8/3/2026 | Listed for sale | $985,000+53.9%$477/sqft |
Source: eXp Realty #1033434 Report a problem | ||
| 10/2/2007 | Sold | $640,000+33.3%$310/sqft |
Source: Public Record Report a problem | ||
| 12/19/2003 | Sold | $480,000$232/sqft |
Source: Public Record Report a problem | ||
Public tax history
| Year | Property taxes | Tax assessment |
|---|---|---|
| 2025 | -- | $51,120 +5.1% |
| 2024 | -- | $48,660 -4.4% |
| 2023 | -- | $50,880 -4.8% |
| 2022 | -- | $53,460 +2.6% |
| 2021 | -- | $52,080 -1.1% |
| 2020 | $7,552 +2.7% | $52,680 -2.4% |
| 2019 | $7,356 +6.7% | $54,000 +63.8% |
| 2018 | $6,895 +8.5% | $32,962 +5.7% |
| 2017 | $6,354 +9.3% | $31,170 +4.8% |
| 2016 | $5,815 | $29,738 +0% |
| 2015 | $5,815 +64% | $29,733 +2.7% |
| 2014 | $3,547 | $28,962 +5.4% |
| 2013 | -- | $27,469 +5.8% |
| 2012 | -- | $25,975 +4.8% |
| 2011 | -- | $24,782 +0% |
| 2010 | -- | $24,778 +2.7% |
| 2009 | -- | $24,135 +5.4% |
| 2008 | -- | $22,891 |
Find assessor info on the county website
Monthly payment
Climate risks
Neighborhood: Rego Park
Nearby schools
Schools provided by the listing agent
- Elementary: Ps 174 William Sidney Mount
- Middle: Jhs 190 Russell Sage
- High: Queens Metropolitan High School
- District: Queens 28
Source: eXp Realty. This data may not be complete. We recommend contacting the local school district to confirm school assignments for this home.


Similar homes
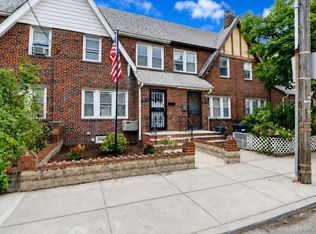
- $925,8883 bd2 ba1.2k sqft8532 66th Avenue, Rego Park, NY 11374For Sale
 MLS ID #1053224, Amberly Sclar, Listing by: BLT Minimax Realty Inc. OneKey® MLS as distributed by MLS GRID
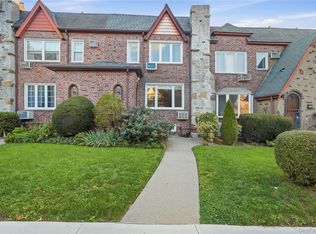
 - $998,0003 bd3 ba2.1k sqft64-62 82nd Place, Middle Village, NY 11379For Sale
 MLS ID #1053042, Maria Zirpoli, Listing by: Tscherne Realty Inc. OneKey® MLS as distributed by MLS GRID
 - $979,0003 bd2 ba1.3k sqft62-95 Austin Street, Rego Park, NY 11374For Sale
 MLS ID #1049191, Kristin C. Burnett, Listing by: Signature Premier Properties. OneKey® MLS as distributed by MLS GRID
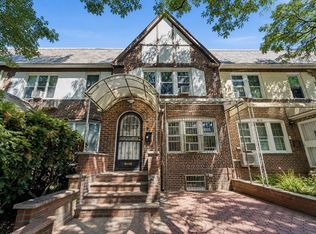
 - $998,0003 bd2 ba1.4k sqft8517 66th Rd, Rego Park, NY 11374Active
 MLS ID #S1836392, Li Barbie Li, Listing by: B Square Realty. StreetEasy
 - $868,0003 bd2 ba1.7k sqft85-05 67th Drive, Rego Park, NY 11374For SaleMLS ID #1046145, Marianna Niyazova, Listing by: Exit Realty First Choice. OneKey® MLS as distributed by MLS GRID
- $979,0003 bd3 ba1.3k sqft8914 63rd Avenue, Rego Park, NY 11374For SaleMLS ID #1001940, Claudia Looi ABR E-PRO SFR SRS, Listing by: Keller Williams Landmark II. OneKey® MLS as distributed by MLS GRID
- $948,0003 bd2 ba1.6k sqft64-91 82nd Place, Middle Village, NY 11379For SaleMLS ID #1048388, Christopher Tscherne, Listing by: Tscherne Realty Inc. OneKey® MLS as distributed by MLS GRID
- $998,0003 bd2 ba1.3k sqft61-17 81st Street, Middle Village, NY 11379For SaleMLS ID #1051899, Maria Zirpoli, Listing by: Tscherne Realty Inc. OneKey® MLS as distributed by MLS GRID
- $998,8003 bd2 ba1.1k sqft67139 Burns Street, Forest Hills, NY 11375For SaleMLS ID #1000666, Ann Chu, Listing by: Keller Williams Rlty Landmark. OneKey® MLS as distributed by MLS GRID
- $1,400,0003 bd2 ba1.2k sqft6613 Booth Street, Rego Park, NY 11374For SaleMLS ID #1054983, Gerald Magny, Listing by: RE/MAX Edge. OneKey® MLS as distributed by MLS GRID
- $1,199,0003 bd3 ba1.8k sqft9530 67th Avenue, Rego Park, NY 11374For SaleMLS ID #1026384, Alla Yakubov, Listing by: NY Empire Real Estate. OneKey® MLS as distributed by MLS GRID
