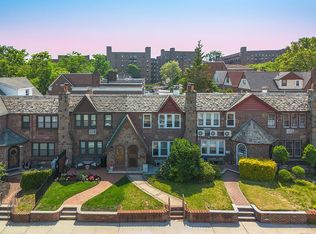
This classic Tudor-style attached home makes an unforgettable first impression. A dramatic pointed gable, rich brick detailing, textured stucco, and a graceful arched entryway speak to the craftsmanship and character that defined an earlier era of New York City architecture.
Through the arched wooden door, a welcoming entry foyer with a coat closet leads into a bright and airy living room with hardwood floors and a large picture window. The room is anchored by a truly one-of-a-kind cornerstone fireplace with a striking pyramid-shaped plaster hood and a decorative wrought-iron screen, a genuine architectural centerpiece that adds warmth and personality to the space. The fireplace has been capped. The living room flows into a formal dining room, which connects to the kitchen, a convenient half bath, and an enclosed porch that extends your living space year-round.
Outside, a private fenced backyard offers room for barbecues, gardening, or simply unwinding. A detached one-car garage is accessible from the shared rear driveway.
The wooden staircase leads to three generously sized bedrooms, all with good natural light and ample closet space. Two additional hallway closets provide practical storage. A full bath serves the upper level.
The basement offers flexible space ideal for a home office, study, or recreation room, with a separate rear entrance, plus dedicated laundry and utility rooms.
Conveniently located in Rego Park with access to shopping, dining, and public transportation.
Pending
$979,000
8914 63rd Avenue, Rego Park, NY 11374
3beds
1,330sqft
Single Family Residence, Residential
Built in 1932
2,000 Square Feet Lot
$-- Zestimate®
$736/sqft
$-- HOA
What's special
- 100 days
- 52
- 1
Likely to sell faster than
Zillow last checked:
Listing updated:
Listed by:
Keller Williams Landmark II 347-846-1200,
Claudia Looi ABR E-PRO SFR SRS 347-612-2964
Source: OneKey® MLS as distributed by MLS GRID,MLS#: 1001940
Facts & features
Interior
Bedrooms & bathrooms
- Bedrooms: 3
- Bathrooms: 3
- Full bathrooms: 2
- 1/2 bathrooms: 1
Heating
- Baseboard
Cooling
- None
Appliances
- Included: Convection Oven, Dryer, Refrigerator, Washer
Features
- Formal Dining
- Basement: Finished
- Attic: None
- Number of fireplaces: 1
Interior area
- Total structure area: 1,330
- Total interior livable area: 1,330 sqft
Property
Parking
- Total spaces: 1
- Parking features: Detached
- Garage spaces: 1
Lot
- Size: 2,000 Square Feet
Details
- Parcel number: 031100007
- Special conditions: None
Construction
Type & style
- Home type: SingleFamily
- Architectural style: Tudor
- Property subtype: Single Family Residence, Residential
- Attached to another structure: Yes
Materials
- Brick
Condition
- Year built: 1932
Utilities & green energy
- Sewer: Public Sewer
- Water: Public
- Utilities for property: Electricity Connected
Community & HOA
HOA
- Has HOA: No
Location
- Region: Flushing
Financial & listing details
- Price per square foot: $736/sqft
- Tax assessed value: $57,000
- Annual tax amount: $8,912
- Date on market: 5/25/2026
- Cumulative days on market: 95 days
- Listing agreement: Exclusive Right To Sell
- Electric utility on property: Yes
Estimated market value
Not available
Estimated sales range
Not available
Not available
Price history
| Date | Event | Price |
|---|---|---|
| 7/17/2026 | Pending sale | $979,000$736/sqft |
Source:  OneKey® MLS as distributed by MLS GRID #1001940 Report a problem OneKey® MLS as distributed by MLS GRID #1001940 Report a problem | ||
| 5/25/2026 | Listed for sale | $979,000+62.1%$736/sqft |
Source: OneKey® MLS as distributed by MLS GRID #1001940 Report a problem | ||
| 2/25/2005 | Sold | $604,000+91.7%$454/sqft |
Source: Public Record Report a problem | ||
| 3/29/2001 | Sold | $315,000$237/sqft |
Source: Public Record Report a problem | ||
Public tax history
| Year | Property taxes | Tax assessment |
|---|---|---|
| 2025 | -- | $57,000 -1.7% |
| 2024 | -- | $57,960 -12.7% |
| 2023 | -- | $66,360 +20.1% |
| 2022 | -- | $55,260 +1.9% |
| 2021 | -- | $54,240 -1% |
| 2020 | $7,967 +6.2% | $54,780 +4.3% |
| 2019 | $7,498 -1.9% | $52,500 +43.7% |
| 2018 | $7,645 +7.9% | $36,547 +5.2% |
| 2017 | $7,085 +15.3% | $34,754 +5.4% |
| 2016 | $6,142 | $32,962 +1.3% |
| 2015 | $6,142 +64.5% | $32,529 +6% |
| 2014 | $3,735 | $30,688 +0.8% |
| 2013 | -- | $30,456 +5.2% |
| 2012 | -- | $28,962 +5.4% |
| 2011 | -- | $27,469 +1.3% |
| 2010 | -- | $27,108 +6% |
| 2009 | -- | $25,574 +0.8% |
| 2008 | -- | $25,380 |
Find assessor info on the county website
Monthly payment
Climate risks
Neighborhood: Rego Park
Nearby schools
Schools provided by the listing agent
- Elementary: Ps 139 Rego Park
- Middle: Jhs 190 Russell Sage
- High: Forest Hills High School
Source: OneKey® MLS as distributed by MLS GRID. This data may not be complete. We recommend contacting the local school district to confirm school assignments for this home.

Similar homes
- $998,8003 bd2 ba1.1k sqft67139 Burns Street, Forest Hills, NY 11375For Sale

 MLS ID #1000666, Ann Chu, Listing by: Keller Williams Rlty Landmark. OneKey® MLS as distributed by MLS GRID
 - $999,9993 bd1 ba1.2k sqft7025 71st Place, Glendale, NY 11385For Sale
 MLS ID #1025231, Barbara Ventura, Listing by: Keller Williams Legendary. OneKey® MLS as distributed by MLS GRID
 - $894,9003 bd2 ba1.3k sqft6953 73rd Place, Middle Village, NY 11379For Sale
 MLS ID #1007253, Manuela A. Acevedo, Listing by: Exit Realty Connections. OneKey® MLS as distributed by MLS GRID
 - $1,288,0004 bd3 ba1.4k sqft98-25 67th Avenue, Rego Park, NY 11374For Sale
 MLS ID #975919, David Davydov, Listing by: Exit Realty First Choice. OneKey® MLS as distributed by MLS GRID
 - $949,9994 bd2 ba1.2k sqft10314 89th Street, Ozone Park, NY 11417For SaleMLS ID #1023784, Dina G. Runza, Listing by: Coldwell Banker American Homes. OneKey® MLS as distributed by MLS GRID
- $940,0003 bd3 ba1.3k sqft13835 64th Avenue, Flushing, NY 11367For SaleMLS ID #1037002, Gina Back, Listing by: RE/MAX 1st Choice. OneKey® MLS as distributed by MLS GRID
- $988,0003 bd2 ba1.2k sqft6722 211th Street, Oakland Gardens, NY 11364For SaleMLS ID #1011475, Ann Chu, Listing by: Keller Williams Rlty Landmark. OneKey® MLS as distributed by MLS GRID
- $959,0003 bd2 ba1.2k sqft6033 80th Avenue, Glendale, NY 11385For SaleMLS ID #998656, Vincent O Connell, Listing by: RE/MAX Team. OneKey® MLS as distributed by MLS GRID
- $995,0002 bd2 ba990 sqft14617 58th Road, Flushing, NY 11355For SaleMLS ID #1035570, Sammi Chen, Listing by: Landmark International R E LLC. OneKey® MLS as distributed by MLS GRID
- $999,9993 bd3 ba1.6k sqft23-47 101st Street, East Elmhurst, NY 11369For SaleMLS ID #999498, Carmen B. Lopez CBR SFR SRS, Listing by: SkyLimit Realty Group. OneKey® MLS as distributed by MLS GRID
- $950,0004 bd2 ba1k sqft11043 159th Street, Jamaica, NY 11433For SaleMLS ID #1022392, Sayed A. Islam CBR, Listing by: RE/MAX Southshore Realty. OneKey® MLS as distributed by MLS GRID
- $968,0003 bd2 ba1.1k sqft4621 216th Street, Bayside, NY 11361For SaleMLS ID #1007848, Gina Back, Listing by: RE/MAX 1st Choice. OneKey® MLS as distributed by MLS GRID
- $849,0003 bd3 ba1.4k sqft220-16 107th Avenue, Queens Village, NY 11429For SaleMLS ID #1040790, Minhazul I. Akhik, Listing by: Exit Realty Prime. OneKey® MLS as distributed by MLS GRID
- $1,138,0004 bd3 ba1.5k sqft7618 172nd Street, Fresh Meadows, NY 11366For SaleMLS ID #1012354, Berta Yadgarova, Listing by: Exit Realty First Choice. OneKey® MLS as distributed by MLS GRID
- $775,0003 bd2 ba1.1k sqft8920 219th Street, Queens Village, NY 11427For SaleMLS ID #1036564, Jennifer Mohammed, Listing by: Signature Premier Properties. OneKey® MLS as distributed by MLS GRID
- $769,0003 bd3 ba1.2k sqft91-26 110th Street, Richmond Hill, NY 11418For SaleMLS ID #967731, Mileni Cabral, Listing by: Real Broker NY LLC. OneKey® MLS as distributed by MLS GRID
- $899,0073 bd2 ba1k sqft4318 195th Street, Flushing, NY 11358For SaleMLS ID #1018749, David F. Ng SFR, Listing by: Howard Hanna Coach. OneKey® MLS as distributed by MLS GRID
- $699,9994 bd2 ba1.1k sqft87-63 108th Street, Richmond Hill, NY 11418For SaleMLS ID #1036956, Aaron L. Ram, Listing by: RE/MAX City Square. OneKey® MLS as distributed by MLS GRID
- $899,9973 bd3 ba1.9k sqft2400 Morgan Avenue, Bronx, NY 10469For SaleMLS ID #1037243, Christina De Luca, Listing by: De Luca Realty Group INC. OneKey® MLS as distributed by MLS GRID
- $889,9905 bd2 ba1.7k sqft11510 Van Wyck Expressway, South Ozone Park, NY 11420For SaleMLS ID #1032388, Rajesh Ramjeawan, Listing by: Coldwell Banker American Homes. OneKey® MLS as distributed by MLS GRID
