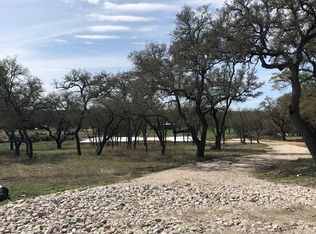
Discover exceptional Hill Country living in Vineyard Ridge, an AG-exempt acreage community offering 2- to 5-acre homesites just minutes from Fredericksburg. This beautiful proposed custom home by Rossi Homes LLC will be situated on a stunning 3-acre homesite featuring mature trees, privacy, and scenic Hill Country views. The thoughtfully designed floor plan offers approximately 3 bedrooms, 3 1/2 baths, a spacious great room, gourmet kitchen, bonus room, oversized garage, and expansive covered porches ideal for entertaining and enjoying the Texas Hill Country lifestyle. Quality craftsmanship, custom finishes, and attention to detail are evident throughout every Rossi Homes project. Located in the heart of Wine Country, Vineyard Ridge provides the perfect blend of peaceful country living and convenient access to Fredericksburg's award-winning wineries, restaurants, shopping, and entertainment. Ideally situated approximately one hour from both Austin-Bergstrom International Airport and San Antonio International Airport, this property offers an ideal full-time residence, weekend retreat, or retirement home. Buyer may have the opportunity to customize finishes and selections during construction. Photos and renderings are representative of the proposed home and may vary from final construction. Pricing, specifications, and features are subject to change.
New construction
$839,000
LOT 85 Axis Circle, Fredericksburg, TX 78624
3beds
2,278sqft
Single Family Residence
Built in 2026
3 Acres Lot
$827,200 Zestimate®
$368/sqft
$50/mo HOA
What's special
Scenic hill country viewsBonus roomSpacious great roomOversized garageMature treesGourmet kitchen
- 30 days |
- 335 |
- 21 |
Likely to sell faster than
Zillow last checked:
Listing updated:
Listed by:
Robin Dallenbach TREC #732124 (210) 551-6333,
Robin Dallenbach, Broker
Source: LERA MLS,MLS#: 1991162
Loading...
Facts & features
Interior
Bedrooms & bathrooms
- Bedrooms: 3
- Bathrooms: 4
- Full bathrooms: 3
- 1/2 bathrooms: 1
Primary bedroom
- Area: 224
- Dimensions: 14 x 16
Bedroom 2
- Area: 100
- Dimensions: 10 x 10
Bedroom 3
- Area: 100
- Dimensions: 10 x 10
Primary bathroom
- Features: Tub/Shower Separate
- Area: 120
- Dimensions: 10 x 12
Dining room
- Area: 144
- Dimensions: 12 x 12
Family room
- Area: 399
- Dimensions: 19 x 21
Kitchen
- Area: 195
- Dimensions: 13 x 15
Heating
- Central, Electric
Cooling
- Central Air
Appliances
- Included: None
Features
- One Living Area, Master Downstairs
- Flooring: Other
- Has basement: No
- Has fireplace: No
- Fireplace features: Not Applicable
Interior area
- Total interior livable area: 2,278 sqft
Property
Parking
- Total spaces: 2
- Parking features: Two Car Garage
- Garage spaces: 2
Features
- Levels: One
- Stories: 1
- Pool features: None
- Has view: Yes
- View description: County VIew
Lot
- Size: 3 Acres
Construction
Type & style
- Home type: SingleFamily
- Architectural style: Texas Hill Country
- Property subtype: Single Family Residence
Materials
- Brick, Stone, Stucco
- Foundation: Slab
- Roof: Composition
Condition
- New Construction
- New construction: Yes
- Year built: 2026
Details
- Builder name: Rossi Homes LLC
Utilities & green energy
- Sewer: Septic
- Water: Water System
Community & HOA
Community
- Security: Controlled Access
- Subdivision: Vineyard Ridge
HOA
- Has HOA: Yes
- HOA fee: $600 annually
- HOA name: VINEYARD RIDGE
Location
- Region: Fredericksburg
Financial & listing details
- Price per square foot: $368/sqft
- Annual tax amount: $1,723
- Price range: $839K - $839K
- Date on market: 6/11/2026
- Cumulative days on market: 30 days
- Listing terms: Conventional,FHA,VA Loan,Cash
Estimated market value
$827,200
$786,000 - $869,000
Not available
Price history
| Date | Event | Price |
|---|---|---|
| 6/2/2026 | Listed for sale | $839,000$368/sqft |
Source:  CHCBOR #104662 Report a problem CHCBOR #104662 Report a problem | ||
Public tax history
Tax history is unavailable.
Monthly payment
Est. payment$--/mo
Payment breakdown
Explore the cost of this home by adjusting the details. Changes won't be saved.All calculations are estimates and provided by Zillow, Inc. for informational purposes only. Actual amounts may vary.
HOA fees may include property taxes on listings classified as Co-Ops. Contact the listing agent and/or owner for fee details.
Mortgage interest rates are dependent on a number of factors, including credit score, down payment, and repayment length. Interest rate data provided by Zillow Group Marketplace, Inc. as of 1/1/1970 from various mortgage lenders with which we have lead or other similar arrangements; the Estimated Payment is an average of those rates.
See how much you could borrow to make a competitive offer.
Climate risks
Neighborhood: 78624
Nearby schools
GreatSchools rating
- 9/10Stonewall Elementary SchoolGrades: K-5Distance: 6.1 mi
- 6/10Fredericksburg Middle SchoolGrades: 6-8Distance: 14.4 mi
- 7/10Fredericksburg High SchoolGrades: 9-12Distance: 15.6 mi
Schools provided by the listing agent
- Elementary: Fredericksburg
- Middle: Fredericksburg
- High: Fredericksburg
- District: Fredericksburg
Source: LERA MLS. This data may not be complete. We recommend contacting the local school district to confirm school assignments for this home.
- $567,400-- bd1 ba600 sqft436 Axis Cir, Fredericksburg, TX 78624Off Market
- $939,900-- bd1 ba2.5k sqft425 Axis Cir, Fredericksburg, TX 78624Off Market
- $--3 bd3 ba2.1k sqft275 Axis Cir, Fredericksburg, TX 78624Sold

- $915,4003.01 Acres226 Axis Cir, Fredericksburg, TX 78624Off Market
- $634,9004 bd4 ba2.3k sqft436 Axis, Fredericksburg, TX 78624Off Market
- $587,800-- bd1 ba1.9k sqft2393 Axis Cir, Fredericksburg, TX 78624Off Market
- $--2.52 Acres497 Axis Cir, Fredericksburg, TX 78624Sold
- $824,100-- bd1 ba2.6k sqft2458 Axis Cir, Fredericksburg, TX 78624Off Market
A local agent can set up tours, give advice and negotiate with sellers.
Similar homes
- $845,0003 bd3 ba2.6k sqft1783 Axis Cir, Fredericksburg, TX 78624For Sale
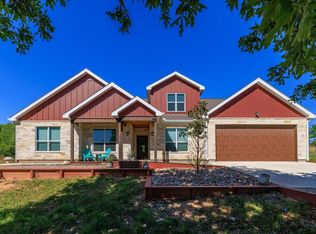 MLS ID #104764, Afton Hominick. CHCBOR
 - $949,0003 bd4 ba2.8k sqftLOT 98 AXIS CIRCLE, Fredericksburg, TX 78624New Construction
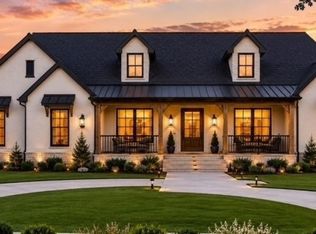
 MLS ID #1995680, Robin Dallenbach TREC #732124, Robin Dallenbach, Broker. LERA MLS
 - $1,025,0003 bd2 ba1.8k sqft2009 Axis Circle, Fredericksburg, TX 78624For Sale
 MLS ID #1973351, Kelly Jo Gonzalez TREC #555351, Kuper Sotheby's Int'l Realty. LERA MLS
 - $780,0003 bd3 ba2.4k sqft213 Cardinal Ln, Fredericksburg, TX 78624For Sale
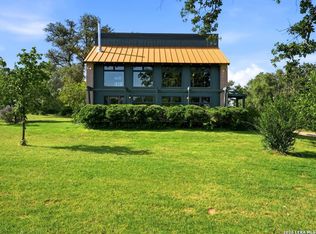 MLS ID #1998327, Diane Schofield TREC #705983, eXp Realty. LERA MLS
 - $925,0003 bd2 ba1.7k sqft300 Kiowa Creek Trl, Fredericksburg, TX 78624Active
 MLS ID #7332317, Blake Ledyard, White Wing Realty. Unlock MLS
 - $925,0003 bd3 ba2.4k sqft810 Country Creek Ln, Fredericksburg, TX 78624For SaleMLS ID #104798, Katy Hahn. CHCBOR
- $748,5003 bd3 ba2.1k sqft702 E Schubert, Fredericksburg, TX 78624For SaleMLS ID #1972559, Jessica Wurz TREC #737145, Texas Premier Realty. LERA MLS
- $795,0003 bd3 ba2.3k sqft205 Northwood Hills Dr, Fredericksburg, TX 78624ActiveMLS ID #7532407, Jake Shuler, TurboHome Brokerage LLC. Unlock MLS
- $868,2005 bd4 ba3k sqft783 Country Creek Ln, Fredericksburg, TX 78624For SaleMLS ID #99420, Jenny Neffendorf. CHCBOR
- $699,0003 bd3 ba1.6k sqft434 Gold Schaefer Rd, Fredericksburg, TX 78624For SaleMLS ID #104805, Bryan Smith. CHCBOR
- $759,0006 bd4 ba2.9k sqft272 Schaper Rd, Fredericksburg, TX 78624For SaleMLS ID #104493, Kasi Hennigan. CHCBOR
- $799,0002 bd2 ba1.4k sqft721 Northwood Hills Dr, Fredericksburg, TX 78624For SaleMLS ID #83372855, Leah Short, Connie Strban, Broker. HAR
- $950,0003 bd2 ba2k sqft815 Oxen Trl, Fredericksburg, TX 78624For SaleMLS ID #104713, LeeAnn Bailey. CHCBOR
- $840,0003 bd2 ba3k sqft1200 Doe Run, Fredericksburg, TX 78624For SaleMLS ID #1930156, Dustin Raye TREC #613889, Spyglass Realty. LERA MLS
- $925,0004 bd2 ba1.7k sqft125 W Lower Crabapple Rd, Fredericksburg, TX 78624For SaleMLS ID #1969888, Wendy Hearn TREC #683557, Compass RE Texas, LLC.. LERA MLS
- $765,0003 bd3 ba2.3k sqft8451 Ranch Road 965, Fredericksburg, TX 78624For SaleMLS ID #1968153, Stephanie Mabry TREC #475940, Wooten Land Co. LLC. LERA MLS
- $949,0003 bd2 ba2.5k sqft2747 Lower Crabapple Rd, Fredericksburg, TX 78624For SaleMLS ID #99199, Michael W. Starks. CHCBOR
- $829,0006 bd3 ba3.1k sqft3499 W Us Highway 290, Fredericksburg, TX 78624For SaleMLS ID #88974635, Garrett Trahan, Domain Realty LLC. HAR
- $724,9003 bd2 ba2.2k sqft1801 N Llano St, Fredericksburg, TX 78624For SaleMLS ID #104229, Danielle Staudt. CHCBOR
- $825,0003 bd2 ba1.9k sqft564 Gypsum Mine Road, Fredericksburg, TX 78624For SaleMLS ID #1913487, Neal Reeh TREC #382570, Real Estate Advisory Team, LLC. LERA MLS
- Texas
- Gillespie County
- Fredericksburg
- 78624
- LOT 85 Axis Circle
Nearby cities
Nearby zip codes
Other Fredericksburg Topics
