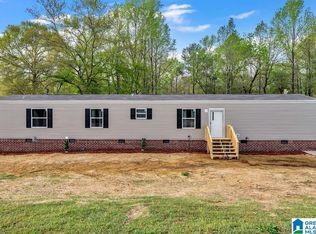
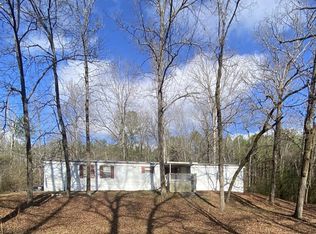
More pics to come! Looking for a home with plenty of space and the opportunity to make it your own? This 4 bedroom, 2 bath manufactured home offers approximately 2,560 sq. ft. of living space on a 0.80 acre lot in Hayden. Featuring a spacious floor plan, this property is perfect for investors, DIY enthusiasts, or buyers ready to add their personal touch and build instant equity. The home is in need of repairs and cosmetic updates. The roof was replaced in 2024. Roof has 50 yr shingles, class 3 hail impact rating, also has 160 mph wind resistant and 20 year warranty, providing a great head start on improvements. With room to grow and endless possibilities, this property is ready for its next chapter. Don't miss this opportunity to transform this property into your dream home or next investment! Home is being sold AS IS.
Contingent
$99,000
85 Bailey Way, Hayden, AL 35079
4beds
2,560sqft
Manufactured Home
Built in 2004
0.8 Acres Lot
$-- Zestimate®
$39/sqft
$-- HOA
What's special
Spacious floor plan
- 21 days
- 405
- 28
Likely to sell faster than
Zillow last checked:
Listing updated:
Listed by:
Kristie Allred 205-807-7312,
Keller Williams Metro North,
Jeremy Allred 205-807-7314,
Keller Williams Metro North
Source: GALMLS,MLS#: 21465842
Facts & features
Interior
Bedrooms & bathrooms
- Bedrooms: 4
- Bathrooms: 2
- Full bathrooms: 2
Rooms
- Room types: Bedroom, Den/Family (ROOM), Bathroom, Kitchen, Master Bathroom, Master Bedroom
Primary bedroom
- Level: First
Bedroom 1
- Level: First
Bedroom 2
- Level: First
Primary bathroom
- Level: First
Bathroom 1
- Level: First
Family room
- Level: First
Kitchen
- Features: Laminate Counters, Breakfast Bar, Eat-in Kitchen, Kitchen Island
- Level: First
Living room
- Level: First
Basement
- Area: 0
Heating
- Central, Electric
Cooling
- Central Air, Electric, Ceiling Fan(s)
Appliances
- Included: Dishwasher, Electric Oven, Refrigerator, Electric Water Heater
- Laundry: Electric Dryer Hookup, Washer Hookup, Main Level, Laundry Room, Laundry (ROOM), Yes
Features
- Cathedral/Vaulted, Soaking Tub, Linen Closet, Separate Shower, Double Vanity, Walk-In Closet(s)
- Flooring: Carpet, Vinyl
- Windows: Bay Window(s)
- Has basement: No
- Attic: None
- Number of fireplaces: 1
- Fireplace features: Insert, Stone, Den, Wood Burning
Interior area
- Total interior livable area: 2,560 sqft
- Finished area above ground: 2,560
- Finished area below ground: 0
Property
Parking
- Parking features: Driveway
- Has uncovered spaces: Yes
Features
- Levels: One
- Stories: 1
- Patio & porch: Open (DECK), Deck
- Exterior features: None
- Pool features: None
- View description: None
- Waterfront features: No
Lot
- Size: 0.8 Acres
Details
- Parcel number: 2206230000006.011
- Special conditions: As Is
Construction
Type & style
- Home type: MobileManufactured
- Property subtype: Manufactured Home
Materials
- Vinyl Siding
- Foundation: Pillar/Post/Pier
Condition
- Fixer
- Year built: 2004
Utilities & green energy
- Sewer: Septic Tank
- Water: Public
Community & HOA
Community
- Subdivision: None
Location
- Region: Hayden
Financial & listing details
- Price per square foot: $39/sqft
- Tax assessed value: $69,400
- Annual tax amount: $168
- Price range: $99K - $99K
- Date on market: 9/24/2026
- Road surface type: Gravel
Estimated market value
Not available
Estimated sales range
Not available
Not available
Price history
| Date | Event | Price |
|---|---|---|
| 9/29/2026 | Contingent | $99,000$39/sqft |
Source:  GALMLS #21465842 Report a problem GALMLS #21465842 Report a problem | ||
| 9/24/2026 | Listed for sale | $99,000+2728.6%$39/sqft |
Source: GALMLS #21465842 Report a problem | ||
| 1/5/2012 | Sold | $3,500$1/sqft |
Source: Public Record Report a problem | ||
Public tax history
| Year | Property taxes | Tax assessment |
|---|---|---|
| 2025 | $168 +2.4% | $6,960 +1.8% |
| 2024 | $164 -27.7% | $6,840 -22.1% |
| 2023 | $227 +23.7% | $8,780 +18% |
| 2022 | $184 | $7,440 +22% |
| 2021 | -- | $6,100 -10% |
| 2020 | $220 +28.5% | $6,780 -4% |
| 2019 | $171 +3.1% | $7,060 +2.3% |
| 2018 | $166 | $6,900 +62.7% |
| 2017 | $166 +128.8% | $4,240 +5.5% |
| 2015 | $73 -19.5% | $4,020 -11.8% |
| 2014 | $90 | $4,560 -5.4% |
| 2013 | $90 | $4,820 |
| 2011 | -- | -- |
| 2010 | $305 +12.7% | $11,160 +10.5% |
| 2008 | $270 | $10,100 |
Find assessor info on the county website
Monthly payment
Climate risks
Neighborhood: 35079
Nearby schools
Schools provided by the listing agent
- Elementary: Hayden
- Middle: Hayden
- High: Hayden
Source: GALMLS. This data may not be complete. We recommend contacting the local school district to confirm school assignments for this home.
Similar homes
- $109,0004 bd2 ba2.5k sqft1948 River Bend Cir, Hayden, AL 35079For Sale
 MLS ID #531677, James Whaley. Strategic MLS Alliance
 - $89,9003 bd2 ba1.2k sqft176 County Road 531, Hanceville, AL 35077For Sale
 MLS ID #530715, Lynda Hankey. Strategic MLS Alliance
 - $78,0003 bd2 ba1.7k sqft2112 Bangor Hollow Rd, Hayden, AL 35079Auction
 Xome
Xome - $96,0003 bd2 ba1.4k sqft5453 Old Springville Rd, Pinson, AL 35126For Sale

 MLS ID #21466716, Paul Golden, Signature Realty. GALMLS
 - $135,0003 bd2 ba1.7k sqftAtt & Spectrum, Pinson, AL 35126For SaleMLS ID #21467603, Ben Hedden, Bham Realty, LLC. GALMLS
- $139,9003 bd1 ba1.3k sqft8256 Bradford Rd, Pinson, AL 35126For SaleMLS ID #21460642, Roxanne Corbett, Keller Williams. GALMLS
- $119,9004 bd2 ba1.4k sqft1613 4th St NW, Birmingham, AL 35215For SaleMLS ID #21467155, Gusty Gulas, eXp Realty, LLC Central. GALMLS
- $119,9002 bd1 ba1.6k sqftVarious Providers, Pinson, AL 35126For SaleMLS ID #21457063, LaVelle Noblitt, Maison Noblet' Realty LLC. GALMLS
- $120,0003 bd2 ba2k sqft8400 Country Cir, Pinson, AL 35126For SaleMLS ID #21443425, Jonathan Mednick, Real Equity, Inc.. GALMLS
- $129,5004 bd2 ba2k sqftSpectrum, Birmingham, AL 35215For SaleMLS ID #21448051, David Burkhalter, RealtySouth-I459 Southwest. GALMLS
- $109,9003 bd2 ba1.4k sqft2511 Willowood Cir, Birmingham, AL 35215For SaleMLS ID #21460185, Isabella Crandall, Trelora Realty, INC. GALMLS
- $119,9003 bd2 ba1.6k sqft1705 Bobolink Ln NE, Birmingham, AL 35215For SaleMLS ID #21466559, Marc Scholl, ARC Realty Vestavia. GALMLS
- $119,9003 bd1 ba1.9k sqft225 Maple Way, Birmingham, AL 35215For SaleMLS ID #21453274, Roderick McKinney, Alabama Realty Brokers, LLC. GALMLS
