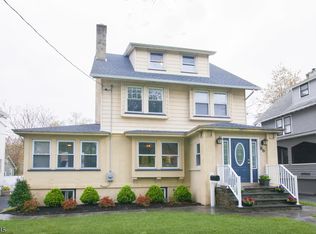
Timeless 1912 Colonial charm meets sophisticated modern living in this beautifully updated 4-bedroom home on a quiet, tree-lined street. An inviting front porch opens to a gracious foyer with original leaded-glass built-ins and distinctive architectural details. The expansive formal dining room features a gas fireplace, window seat and abundant storage. A comfortable living area flows into a chef's eat-in kitchen with custom cabinetry, ss appliances, recessed lighting, and pantry. Side entry provides easy access to the patio and backyard. The second floor offers 3 generous bedrooms with hardwood floors, crown molding, recessed lighting, and excellent closet space, plus a beautifully appointed full bath with tub/shower and linen storage. The third floor provides a private retreat with bedroom suite, en-suite bath, dedicated office, and separate lounge, ideal as a primary suite, guest quarters, or flexible home workspace. The fully finished walk-out lower level adds exceptional living space with gym area, home theater viewing area, lounge, powder room, laundry, and utility room, plus backyard access. Outside, enjoy a fenced private yard with spacious patio, wildflower garden, and privacy gates. Detached 1-car garage and driveway parking complete the property. Under a mile to Bloomfield shops, restaurants, parks, and direct NYC train, with easy access to the Garden State Pkwy. A rare blend of historic character, thoughtful updates, flexible living, and modern convenience.
Under contract
$899,000
85 Evergreen Ave, Bloomfield Twp., NJ 07003
4beds
--sqft
Single Family Residence
Built in 1912
6,534 Square Feet Lot
$-- Zestimate®
$--/sqft
$-- HOA
What's special
Gas fireplaceDriveway parkingWildflower gardenRecessed lightingWindow seatDistinctive architectural detailsCrown molding
- 31 days
- 1,799
- 153
Zillow last checked:
Listing updated:
Listed by:
Tamima Friedman 973-783-7400,
Keller Williams - Nj Metro Group
Source: GSMLS,MLS#: 4052140
Facts & features
Interior
Bedrooms & bathrooms
- Bedrooms: 4
- Bathrooms: 3
- Full bathrooms: 2
- 1/2 bathrooms: 1
Primary bedroom
- Description: Full Bath, Sitting Room
Bedroom 1
- Level: Third
Bedroom 2
- Level: Second
Bedroom 3
- Level: Second
Bedroom 4
- Level: Second
Primary bathroom
- Features: Stall Shower And Tub
Dining room
- Features: Formal Dining Room
- Level: First
Kitchen
- Features: Eat-in Kitchen
- Level: First
Living room
- Level: First
Basement
- Features: Laundry Room, Powder Room, Rec Room, Utility Room, Walkout
Heating
- 1 Unit, Radiators - Steam, Natural Gas
Cooling
- 2 Units, Ductless Split AC
Appliances
- Included: Carbon Monoxide Detector, Dishwasher, Dryer, Microwave, Range/Oven-Gas, Refrigerator, Washer, Electric Water Heater
- Laundry: In Basement
Features
- Entrance Foyer, Bathroom
- Flooring: Tile, Vinyl-Linoleum, Wood
- Windows: Storm Window(s), Thermal Windows/Doors
- Basement: Yes,Finished,Full,Walk-Out Access
- Number of fireplaces: 1
- Fireplace features: Gas, Living Room
Property
Parking
- Total spaces: 4
- Parking features: 1 Car Width, Driveway-Exclusive, Detached Garage
- Garage spaces: 1
- Uncovered spaces: 4
Features
- Patio & porch: Open Porch(es), Patio
- Exterior features: Curbs, Sidewalk
- Fencing: Metal Fence
Lot
- Size: 6,534 Square Feet
- Dimensions: 50 x 133
- Features: Level
Details
- Parcel number: 1602001920000000040000
- Zoning description: Residential
Construction
Type & style
- Home type: SingleFamily
- Architectural style: Colonial
- Property subtype: Single Family Residence
Materials
- Wood Siding
- Roof: Asphalt Shingle
Condition
- Year built: 1912
- Major remodel year: 2016
Utilities & green energy
- Gas: Gas-Natural
- Sewer: Public Sewer
- Water: Public
- Utilities for property: Electricity Connected, Natural Gas Connected, Cable Available, Garbage Included
Community & HOA
Community
- Features: Storage
- Security: Carbon Monoxide Detector
- Subdivision: Watsessing
Location
- Region: Bloomfield
Financial & listing details
- Tax assessed value: $458,600
- Annual tax amount: $15,749
- Date on market: 9/17/2026
- Ownership type: Fee Simple
- Electric utility on property: Yes
Estimated market value
Not available
Estimated sales range
Not available
$3,722/mo
Price history
| Date | Event | Price |
|---|---|---|
| 10/1/2026 | Pending sale | $899,000 |
Source:  GSMLS #4052140 Report a problem GSMLS #4052140 Report a problem | ||
| 9/11/2026 | Listed for sale | $899,000-16.8% |
Source:  NJMLS #26034531 Report a problem NJMLS #26034531 Report a problem | ||
| 3/14/2025 | Sold | $1,080,000+35.2% |
Source: GSMLS #3942076 Report a problem | ||
| 2/1/2025 | Pending sale | $799,000 |
Source: NJMLS #25002069 Report a problem | ||
| 1/19/2025 | Listed for sale | $799,000+92.5% |
Source: NJMLS #25002069 Report a problem | ||
| 9/21/2015 | Sold | $415,000 |
Source: GSMLS #3229858 Report a problem | ||
| 6/10/2015 | Listed for sale | $415,000+4% |
Source: Coldwell Banker Residential Brokerage - Clifton Office #3229858 Report a problem | ||
| 9/28/2014 | Listing removed | $399,000 |
Source: Coldwell Banker Residential Brokerage - Clifton Office #3153026 Report a problem | ||
| 6/27/2014 | Listed for sale | $399,000+119.2% |
Source: Coldwell Banker Residential Brokerage - Clifton Office #3153026 Report a problem | ||
| 3/10/2003 | Sold | $182,000 |
Source: Public Record Report a problem | ||
Public tax history
| Year | Property taxes | Tax assessment |
|---|---|---|
| 2025 | $15,749 +2.9% | $451,400 |
| 2024 | $15,311 +5.9% | $451,400 |
| 2023 | $14,454 +1.9% | $451,400 |
| 2022 | $14,188 +1.6% | $451,400 |
| 2021 | $13,971 +6.4% | $451,400 |
| 2020 | $13,133 +33.2% | $451,400 +36.8% |
| 2019 | $9,857 | $329,900 |
| 2018 | $9,857 -19.6% | $329,900 |
| 2017 | $12,267 +0.9% | $329,900 |
| 2016 | $12,156 +1.9% | $329,900 |
| 2015 | $11,933 +5.2% | $329,900 |
| 2014 | $11,339 +5.7% | $329,900 |
| 2013 | $10,726 +3.5% | $329,900 +3.8% |
| 2012 | $10,367 +1.5% | $317,800 |
| 2011 | $10,210 +21.5% | $317,800 -4.2% |
| 2010 | $8,405 +3.4% | $331,800 +140.6% |
| 2009 | $8,125 +8.1% | $137,900 |
| 2008 | $7,516 +6.7% | $137,900 |
| 2007 | $7,047 | $137,900 |
| 2006 | -- | $137,900 |
| 2005 | -- | $137,900 +9.4% |
| 2004 | $5,775 | $126,100 |
| 2003 | -- | $126,100 |
| 2002 | -- | $126,100 |
| 2001 | -- | $126,100 |
Find assessor info on the county website
Monthly payment
Est. payment
Payment breakdown
Explore the cost of this home by adjusting the details. Changes won't be saved.Climate risks
Neighborhood: 07003
Nearby schools
Schools provided by the listing agent
- Elementary: Watsessing
- Middle: Bloomfield
- High: Bloomfield
Source: GSMLS. This data may not be complete. We recommend contacting the local school district to confirm school assignments for this home.
Similar homes
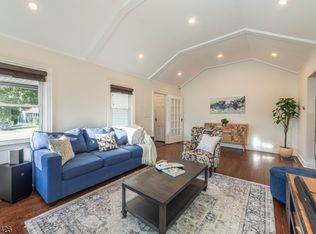
- $899,0004 bd3 ba-- sqft47 Mount Prospect Ave, Verona Twp., NJ 07044For Sale
 MLS ID #4057088, Nancy Chu, Keller Williams - Nj Metro Group. GSMLS
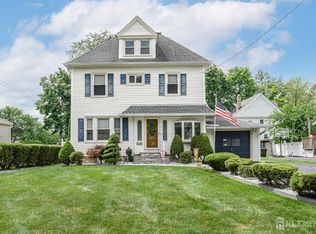
 - $899,0005 bd3 ba1.9k sqft147 Claremont Ave, Verona, NJ 07044For Sale
 MLS ID #2702267R, ROBERT DEKANSKI. All Jersey MLS
 - $1,000,0005 bd5 ba-- sqft6 Edgehill Rd, West Orange, NJ 07052For Sale
 MLS ID #260018272, VIKRAM VASISHT. HCMLS
 - $799,9004 bd3 ba-- sqft114 Lopez Rd, Cedar Grove Twp., NJ 07009For Sale
 MLS ID #4057728, Lisa Tomasella, Bhhs Van Der Wende Properties. GSMLS
 - $699,0003 bd3 ba-- sqft191 Stonehouse Road, Bloomfield, NJ 07028For Sale
 MLS ID #26037809, Amy Owens, Keller Williams Realty - NJ Metro Group. NJMLS
 - $889,0004 bd4 ba2.1k sqft41 Calvert Ave W, Edison, NJ 08820For SaleMLS ID #2705002R, NANCY STEINGART. All Jersey MLS
- $689,5007 bd4 ba-- sqft786-788 Lake Street, Newark, NJ 07104For SaleMLS ID #26037379, Lesley Cecchi, EXP Realty, LLC. NJMLS
- $899,9003 bd3 ba-- sqft152 Hill Street, Midland Park, NJ 07432For SaleMLS ID #26036135, Jane Woods, Coldwell Banker, Ridgewood. NJMLS
- $895,0004 bd2 ba1.6k sqft63 Williams Ave, Jersey City, NJ 07304For Sale
 MLS ID #611318, Ireany O'Donnell, PLATINUM REAL ESTATE. SJSRMLS
