Reduced from $850,000 to $749,900. Welcome to Blue Rock Heights, one of the most desirable neighborhood in South Yarmouth along Bass River. This lovingly cared for 3-bedroom, 2.5-bath first floor living with over 2,100 sq ft on the main level, with a full dry heated basement lower level ideal for recreation & hobbies. The eat-in kitchen features stainless steel appliances, generous cabinetry, and opens seamlessly to a spacious living room with gleaming hardwood floors and sliders leading to a bright three-season room--perfect for enjoying the natural outside surroundings. A separate family room with wood burning fireplace provides a warm and inviting gathering space. The primary includes a private bath, while two additional bedrooms share a full bath. A convenient half bath with first-floor laundry is located just off the kitchen. There is an oversized two-car garage, with workshop, enhanced by a finished ''Next Level'' concrete floor. Landscaping with many perennials, trees, shrubs and seventeen -12ft arborvitae for privacy. Underground irrigation system. Heat provided by HTP Hydro system by natural gas. See documents for seller upgrades. Title V passed gravity feed system.
For sale
Price cut: $45.1K (8/22)
$749,900
85 Keel Cape Drive, South Yarmouth, MA 02664
3beds
2,144sqft
Single Family Residence
Built in 1977
-- sqft lot
$751,500 Zestimate®
$350/sqft
$29/mo HOA
What's special
Gleaming hardwood floorsGenerous cabinetryUnderground irrigation system
- 367 days |
- 1,401 |
- 29 |
Zillow last checked:
Listing updated:
Listed by:
Thomas W OHearn 508-737-1776,
Cranberry Real Estate
Source: CCIMLS,MLS#: 22504122
Facts & features
Interior
Bedrooms & bathrooms
- Bedrooms: 3
- Bathrooms: 3
- Full bathrooms: 2
- 1/2 bathrooms: 1
- Main level bathrooms: 3
Primary bedroom
- Level: First
Primary bathroom
- Features: Private Full Bath
Heating
- Hot Water
Cooling
- Central Air
Appliances
- Included: Gas Water Heater
Features
- Flooring: Hardwood, Carpet
- Basement: Bulkhead Access,Interior Entry,Full
- Number of fireplaces: 1
Interior area
- Total structure area: 2,144
- Total interior livable area: 2,144 sqft
Property
Parking
- Total spaces: 2
- Parking features: Garage - Attached, Open
- Attached garage spaces: 2
- Has uncovered spaces: Yes
Features
- Stories: 1
- Patio & porch: Patio
- Exterior features: Garden
- Fencing: Fenced
Lot
- Features: Bike Path, Shopping, Public Tennis, Level, Cleared, North of Route 28, South of 6A
Details
- Additional structures: Outbuilding
- Parcel number: 10157
- Zoning: residential
- Special conditions: None
Construction
Type & style
- Home type: SingleFamily
- Architectural style: Ranch
- Property subtype: Single Family Residence
Materials
- Shingle Siding
- Foundation: Poured
- Roof: Asphalt, Shingle, Pitched
Condition
- Actual
- New construction: No
- Year built: 1977
Utilities & green energy
- Sewer: Septic Tank, Septic Tank
Community & HOA
Community
- Features: Clubhouse, Deeded Beach Rights
- Subdivision: Blue Rock Heights
HOA
- Has HOA: Yes
- Amenities included: Common Area, Road Maintenance, Pool, Recreation Room
- Services included: Reserve Funds, Professional Property Management
- HOA fee: $350 annually
Location
- Region: South Yarmouth
Financial & listing details
- Price per square foot: $350/sqft
- Tax assessed value: $978,400
- Annual tax amount: $6,927
- Date on market: 8/24/2025
- Cumulative days on market: 348 days
- Road surface type: Paved
Estimated market value
$751,500
$714,000 - $789,000
$3,868/mo
Price history
| Date | Event | Price |
|---|---|---|
| 8/22/2026 | Price change | $749,900-5.7%$350/sqft |
Source:  CCIMLS #22504122 Report a problem CCIMLS #22504122 Report a problem | ||
| 8/1/2026 | Price change | $795,000-1.9%$371/sqft |
Source: CCIMLS #22504122 Report a problem | ||
| 5/31/2026 | Price change | $810,000-1.8%$378/sqft |
Source: CCIMLS #22504122 Report a problem | ||
| 3/31/2026 | Price change | $824,900-2.4%$385/sqft |
Source: CCIMLS #22504122 Report a problem | ||
| 3/12/2026 | Pending sale | $845,000$394/sqft |
Source: CCIMLS #22504122 Report a problem | ||
| 10/28/2025 | Price change | $845,000-0.6%$394/sqft |
Source: MLS PIN #73431474 Report a problem | ||
| 8/24/2025 | Listed for sale | $850,000+139.4%$396/sqft |
Source: CCIMLS #22504122 Report a problem | ||
| 7/6/2009 | Sold | $355,000-22.7%$166/sqft |
Source: CCIMLS #20808286 Report a problem | ||
| 11/29/2008 | Listing removed | $459,000$214/sqft |
Source: Listhub #20808286 Report a problem | ||
| 11/9/2008 | Price change | $459,000-5.4%$214/sqft |
Source: Listhub #20808286 Report a problem | ||
| 8/26/2008 | Listed for sale | $485,000$226/sqft |
Source: Listhub #20808286 Report a problem | ||
Public tax history
| Year | Property taxes | Tax assessment |
|---|---|---|
| 2025 | $6,927 +5.8% | $978,400 +10.3% |
| 2024 | $6,546 +4.4% | $887,000 +14.7% |
| 2023 | $6,271 +17.1% | $773,300 +38% |
| 2022 | $5,356 | $560,200 |
| 2021 | $5,356 +4.2% | $560,200 +9% |
| 2020 | $5,141 +10.2% | $514,100 +11.3% |
| 2019 | $4,665 +0.1% | $461,900 +2% |
| 2018 | $4,659 +2.7% | $452,800 |
| 2017 | $4,537 +0.4% | $452,800 |
| 2016 | $4,519 +9.7% | $452,800 +10.3% |
| 2015 | $4,121 +6.8% | $410,500 +8.4% |
| 2014 | $3,860 +2.5% | $378,800 -0.7% |
| 2013 | $3,767 +7% | $381,300 +1.1% |
| 2012 | $3,519 +3.3% | $377,200 -4.4% |
| 2011 | $3,408 +7.6% | $394,400 -3.9% |
| 2010 | $3,168 +10.4% | $410,300 -3.8% |
| 2009 | $2,869 +5.8% | $426,300 -2.1% |
| 2008 | $2,713 -2.8% | $435,500 -8.1% |
| 2007 | $2,792 +3.6% | $474,000 +4.3% |
| 2006 | $2,695 -3.9% | $454,400 +10.8% |
| 2005 | $2,805 -38.3% | $410,100 |
| 2004 | $4,544 | $410,100 |
| 2003 | $4,544 +86.2% | $410,100 +80.8% |
| 2001 | $2,440 | $226,800 |
Find assessor info on the county website
Monthly payment
Est. payment
Payment breakdown
Explore the cost of this home by adjusting the details. Changes won't be saved.Climate risks
Neighborhood: South Yarmouth
Nearby schools
GreatSchools rating
- 4/10Dennis-Yarmouth Intermediate SchoolGrades: 4-5Distance: 1.3 mi
- 6/10Dennis-Yarmouth Middle SchoolGrades: 6-7Distance: 1.3 mi
- 4/10Dennis-Yarmouth Regional High SchoolGrades: 8-12Distance: 1.3 mi
Schools provided by the listing agent
- District: Dennis-Yarmouth
Source: CCIMLS. This data may not be complete. We recommend contacting the local school district to confirm school assignments for this home.
- $634,3002 bd1 ba1.5k sqft79 Keel Cape Dr, South Yarmouth, MA 02664Off Market
- $617,8003 bd2 ba1.2k sqft18 Wolfson Rd, South Yarmouth, MA 02664Off Market
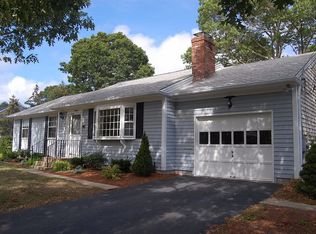
- $688,1002 bd2 ba1.8k sqft91 Keel Cape Dr, South Yarmouth, MA 02664Off Market
- $678,7003 bd2 ba1.3k sqft14 Wolfson Rd, South Yarmouth, MA 02664Off Market
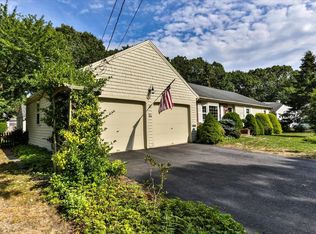
- $615,1003 bd2 ba1.1k sqft22 Wolfson Rd, South Yarmouth, MA 02664Off Market
- $731,2004 bd2 ba1.7k sqft86 Keel Cape Dr, South Yarmouth, MA 02664Off Market
- $792,3003 bd2 ba1.5k sqft80 Keel Cape Dr, South Yarmouth, MA 02664Off Market
- $794,7003 bd2 ba1.7k sqft92 Keel Cape Dr, South Yarmouth, MA 02664Off Market
A local agent can set up tours, give advice and negotiate with sellers.
Similar homes
- $839,9003 bd2 ba1.7k sqft33 Runestone Rd, South Yarmouth, MA 02664For Sale
 MLS ID #73544435, Janice Wright, RE/MAX Platinum. MLS PIN
 - $699,0003 bd3 ba1.7k sqft38 Captain Small Road, South Yarmouth, MA 02664For Sale

 MLS ID #22602810, Tori Harrison Farr, Sotheby's International Realty, Inc.. CCIMLS
 - $729,0003 bd2 ba1.2k sqft7 Bent Bluff Lane, Yarmouth Port, MA 02675For Sale
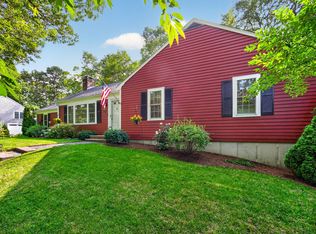 MLS ID #22603908, Pamela C Roberts, Gibson Sotheby's International Realty. CCIMLS
 - $849,9003 bd3 ba1.8k sqft98 S Bray Farm Road S, Yarmouth Port, MA 02675For Sale
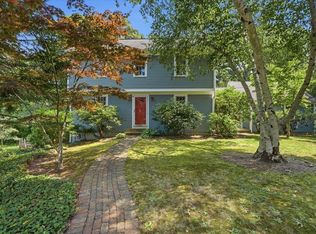 MLS ID #22603978, Stephanie Swanson, eXp Realty, LLC. CCIMLS
 - $750,0003 bd2 ba2.5k sqft11 Bob O Link Ln, West Yarmouth, MA 02673For SaleMLS ID #73458016, Robert Ceppi, Park Place Realty Enterprises. MLS PIN
- $789,0004 bd2 ba2.1k sqft1 Thorwald Drive, South Dennis, MA 02660For SaleMLS ID #22603190, Amy Hohmann, Today Real Estate. CCIMLS
- $609,0002 bd2 ba1.2k sqft39 Phyllis Dr, South Yarmouth, MA 02664For SaleMLS ID #73556340, Jennifer Spadea Bennett, Conway - Plymouth. MLS PIN
- $825,0003 bd3 ba2k sqft38 Mariners Lane, Yarmouth Port, MA 02675For SaleMLS ID #22602459, Deborah McDevitt Hays, McDevitt REALTORS. CCIMLS
- $729,0003 bd2 ba1.6k sqft5 Whistler Lane, Dennis Port, MA 02639For SaleMLS ID #22603342, Linda Walsh, Today Real Estate. CCIMLS
- $750,0003 bd2 ba1.5k sqft333 Harwich Road, Brewster, MA 02631For SaleMLS ID #22603748, Laura L Clements, Cove Road Real Estate. CCIMLS
- $670,0003 bd3 ba1.6k sqft36 Helmsman Dr, Yarmouth Port, MA 02675For SaleMLS ID #73546344, Katie Pazakis, Keller Williams Realty. MLS PIN
- $670,0003 bd3 ba1.6k sqft36 Helmsman Drive, Yarmouth Port, MA 02675For SaleMLS ID #22603311, Katie Pazakis, Keller Williams Realty. CCIMLS
- $799,9005 bd3 ba2.1k sqft5 Trenton Street, West Yarmouth, MA 02673For SaleMLS ID #22604152, Danny M Griffin, Griffin Realty Group. CCIMLS
- $750,0003 bd4 ba1.3k sqft64 Rainbow Road, West Yarmouth, MA 02673For SaleMLS ID #22602463, Kristen T Ruggiero, RE/MAX Platinum. CCIMLS
- $998,5003 bd3 ba2.7k sqft12 Gordon Lane, Yarmouth Port, MA 02675For SaleMLS ID #22604066, Thomas M Philpott, Jr, Cape Real Estate, LLC. CCIMLS
- $695,0002 bd2 ba1.2k sqft106 Pine Street, Yarmouth Port, MA 02675For SaleMLS ID #22603683, Mike Karras Team The Mike Karras Team, William Raveis Real Estate & Home Services. CCIMLS
- $779,0003 bd3 ba1.8k sqft105 Hillside Drive, Centerville, MA 02632For SaleMLS ID #22603913, Kattia Ira, Thumbprint Realty. CCIMLS
- $580,0003 bd2 ba1.2k sqft771 W Yarmouth Road, Yarmouth Port, MA 02675For SaleMLS ID #22603568, David Perry, Keller Williams Realty. CCIMLS
- $899,0004 bd2 ba1.8k sqft11 & 11A Gateway Street, South Yarmouth, MA 02664For SaleMLS ID #22603870, Scott Zaino Group, Keller Williams Realty. CCIMLS
- $749,0004 bd2 ba1.5k sqft4 Kalmia Path, Sandwich, MA 02563For SaleMLS ID #22603933, The Cape House Team, William Raveis Real Estate & Home Services. CCIMLS
