Comfort, Space & North Country Living in Northumberland Welcome to 85 Old Village Road, a well-loved ranch-style home set on a spacious 1.4-acre lot bordering Dean Brook in Northumberland, NH. With a practical layout, multiple garage spaces, and a convenient location, this property offers plenty of room to enjoy both everyday living and the North Country lifestyle. Inside, the home features a comfortable primary suite with a private full bath, two additional bedrooms, and a second full bathroom. The large living room provides a welcoming gathering space, complete with a fireplace that adds warmth and ambiance. The kitchen offers plenty of cabinet storage, while the adjacent dining area overlooks the backyard. Step through the sliding glass door onto the deck and enjoy outdoor dining, morning coffee, or simply take in the peaceful surroundings. The attached two-car garage provides direct access to both the home and basement for added convenience. A second detached garage at the rear of the property offers additional space for up to three vehicles, recreational equipment, workshop space, or storage. The location puts you within approximately 3 miles of downtown Groveton and 6 miles of Lancaster, providing convenient access to local shopping, dining, services, and amenities. Outdoor recreation is also close at hand, with nearby waterways for fishing and kayaking, hiking trails, and access to snowmobile and ATV trail systems. If you're looking for a home that combines single-level living, generous garage space, a sizable lot, and easy access to North Country amenities and recreation, 85 Old Village Road is worth a look. Home will need some improvements, being sold as is.
Active
Listed by: EXP Realty • Diane C Daley
$209,000
85 Old Village Road #M229 L032, Northumberland, NH 03582
3beds
1,236sqft
Ranch
Built in 1977
1.4 Acres Lot
$-- Zestimate®
$169/sqft
$-- HOA
What's special
- 3 days
- 374
- 28
Zillow last checked:
Listing updated:
Listed by:
Diane C Daley,
EXP Realty Phone:603-636-2626
Source: PrimeMLS,MLS#: 5113153
Facts & features
Interior
Bedrooms & bathrooms
- Bedrooms: 3
- Bathrooms: 2
- Full bathrooms: 2
Heating
- Wood, Baseboard, Hot Water
Cooling
- Other
Appliances
- Included: Dishwasher, Dryer, Refrigerator, Washer, Electric Stove
- Laundry: In Basement
Features
- Dining Area, Kitchen/Dining, Primary BR w/ BA, Natural Light, Vaulted Ceiling(s)
- Flooring: Carpet, Vinyl
- Basement: Concrete,Concrete Floor,Full,Roughed In,Interior Stairs,Unfinished,Basement Stairs,Interior Entry
- Number of fireplaces: 1
- Fireplace features: Wood Burning, 1 Fireplace, Wood Stove Hook-up
Interior area
- Total structure area: 2,472
- Total interior livable area: 1,236 sqft
- Finished area above ground: 1,236
- Finished area below ground: 0
Property
Parking
- Total spaces: 2
- Parking features: Gravel, Auto Open, Driveway, Garage, On Site, Parking Spaces 1 - 10, Attached, Detached
- Garage spaces: 2
- Has uncovered spaces: Yes
Accessibility
- Accessibility features: 1st Floor Bedroom, 1st Floor Full Bathroom
Features
- Levels: One
- Stories: 1
- Exterior features: Deck, Garden
- Frontage length: Road frontage: 125
Lot
- Size: 1.4 Acres
- Features: Interior Lot, Level, Near Snowmobile Trails, Neighborhood, Near ATV Trail
Details
- Additional structures: Outbuilding
- Zoning description: RESID
- Special conditions: Standard
Construction
Type & style
- Home type: SingleFamily
- Architectural style: Ranch
- Property subtype: Ranch
Materials
- Wood Frame, Other Exterior
- Foundation: Below Frost Line, Concrete, Poured Concrete
- Roof: Asphalt Shingle
Condition
- New construction: No
- Year built: 1977
Utilities & green energy
- Electric: 200+ Amp Service, Circuit Breakers
- Sewer: Metered, Public Sewer
- Utilities for property: Cable Available, Phone Available
Community & HOA
Location
- Region: Groveton
Financial & listing details
- Price per square foot: $169/sqft
- Annual tax amount: $3,882
- Date on market: 10/7/2026
- Road surface type: Paved
Estimated market value
Not available
Estimated sales range
Not available
Not available
Price history
| Date | Event | Price |
|---|---|---|
| 10/9/2026 | Listed for sale | $209,000$169/sqft |
Source:  PrimeMLS #5113153 Report a problem PrimeMLS #5113153 Report a problem | ||
Public tax history
Tax history is unavailable.
Monthly payment
Est. payment
Payment breakdown
Explore the cost of this home by adjusting the details. Changes won't be saved.Climate risks
Neighborhood: 03582
Nearby schools
Schools provided by the listing agent
- Elementary: Groveton Elem School
- Middle: Groveton High School
- High: Groveton High School
- District: Northumberland
Source: PrimeMLS. This data may not be complete. We recommend contacting the local school district to confirm school assignments for this home.
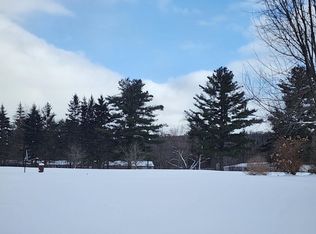
Similar homes
- $225,0004 bd2 ba1.6k sqft765 Lancaster Road, Northumberland, NH 03584Active
 MLS ID #5107615, David Stickney. PrimeMLS
 - $179,9003 bd2 ba1k sqft7 Pinette Street, Northumberland, NH 03582Active
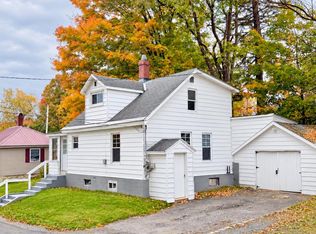 MLS ID #5112982, Denise Hood Boynton. PrimeMLS
 - $159,9003 bd1 ba672 sqft71 Graham Street, Northumberland, NH 03582Active
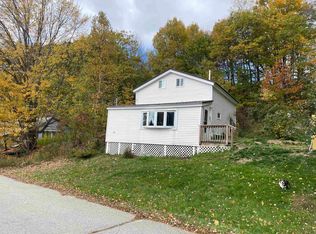 MLS ID #5113590, Christopher Lunn. PrimeMLS
 - $230,0003 bd2 ba1.1k sqftN/A, Northumberland, NH 03582Active
 MLS ID #5104980, Denise Hood Boynton. PrimeMLS
