Welcome to this newly constructed four-bedroom, three-bath home, ideally situated on an oversized lot of nearly one acre; the property is beautifully framed by attractive wood-board fencing and complemented by a newly constructed concrete driveway that provides a clean, welcoming approach to the home. The bright, open-concept floor plan features vaulted ceilings, recessed lighting, modern tile flooring, and a spacious kitchen with a large center island and breakfast-bar seating—perfect for everyday living and entertaining. The split-bedroom layout offers added privacy for family and guests, while sliding glass doors open to a private rear lanai. Complete with a two-car garage and located just around the corner from the World Equestrian Center, less than two miles. This home is ideal as a year-round residence, investment property, or seasonal rental, with shopping, dining, and everyday conveniences nearby.
New construction
$655,900
85 SW 77TH COURT, OCALA, FL 34474
4beds
1,804sqft
Single Family Residence
Built in 2026
0.97 Acres Lot
$-- Zestimate®
$364/sqft
$-- HOA
What's special
Two-car garageAttractive wood-board fencingBright open-concept floor planVaulted ceilingsModern tile flooringRecessed lighting
- 36 days
- 195
- 13
Zillow last checked:
Listing updated:
Listed by:
Joan Pletcher 352-804-8989,
JOAN PLETCHER 352-804-8989
Source: Stellar MLS,MLS#: OM731943 Originating MLS: Ocala - Marion
Originating MLS: Ocala - Marion
Facts & features
Interior
Bedrooms & bathrooms
- Bedrooms: 4
- Bathrooms: 3
- Full bathrooms: 3
Primary bedroom
- Features: Walk-In Closet(s)
- Level: First
- Area: 272 Square Feet
- Dimensions: 17x16
Kitchen
- Level: First
- Area: 192 Square Feet
- Dimensions: 12x16
Living room
- Level: First
- Area: 324 Square Feet
- Dimensions: 18x18
Heating
- Heat Pump
Cooling
- Central Air
Appliances
- Included: Cooktop, Dishwasher, Microwave, Refrigerator
- Laundry: Inside
Features
- Ceiling Fan(s), Eating Space In Kitchen, Kitchen/Family Room Combo, Open Floorplan, Stone Counters, Vaulted Ceiling(s), Walk-In Closet(s)
- Flooring: Tile
- Has fireplace: No
Interior area
- Total structure area: 2,469
- Total interior livable area: 1,804 sqft
Video & virtual tour
Property
Parking
- Total spaces: 2
- Parking features: Driveway
- Attached garage spaces: 2
- Has uncovered spaces: Yes
Features
- Levels: One
- Stories: 1
- Patio & porch: Rear Porch
- Exterior features: Irrigation System, Lighting
- Fencing: Wire,Wood
Lot
- Size: 0.97 Acres
- Features: Cleared, In County, Landscaped, Level, Oversized Lot
- Residential vegetation: Trees/Landscaped
Details
- Parcel number: 2321600201
- Zoning: A1
- Special conditions: None
Construction
Type & style
- Home type: SingleFamily
- Architectural style: Custom
- Property subtype: Single Family Residence
Materials
- Block, Stucco
- Foundation: Slab
- Roof: Shingle
Condition
- Completed
- New construction: Yes
- Year built: 2026
Utilities & green energy
- Sewer: Septic Tank
- Water: Well
- Utilities for property: Electricity Connected
Community & HOA
Community
- Security: Security Gate, Smoke Detector(s)
- Pet fee: $0 monthly
- Subdivision: ACREAGE NON SUBDIVISION
HOA
- Has HOA: No
Location
- Region: Ocala
Financial & listing details
- Price per square foot: $364/sqft
- Tax assessed value: $41,225
- Annual tax amount: $652
- Date on market: 9/9/2026
- Cumulative days on market: 37 days
- Ownership: Fee Simple
- Total actual rent: 0
- Electric utility on property: Yes
- Road surface type: Concrete
Estimated market value
Not available
Estimated sales range
Not available
Not available
Price history
| Date | Event | Price |
|---|---|---|
| 9/9/2026 | Listed for sale | $655,900+285.8%$364/sqft |
Source:  Stellar MLS #OM731943 Report a problem Stellar MLS #OM731943 Report a problem | ||
| 7/31/2024 | Sold | $170,000+68.3%$94/sqft |
Source: Public Record Report a problem | ||
| 5/18/2023 | Sold | $101,000+71.2%$56/sqft |
Source: Public Record Report a problem | ||
| 9/22/2022 | Sold | $59,000+18%$33/sqft |
Source: Public Record Report a problem | ||
| 1/8/2020 | Sold | $50,000+284.6%$28/sqft |
Source: Public Record Report a problem | ||
| 5/4/2010 | Sold | $13,000$7/sqft |
Source: Public Record Report a problem | ||
Public tax history
| Year | Property taxes | Tax assessment |
|---|---|---|
| 2025 | $652 -1.5% | $41,225 |
| 2024 | $662 +44.1% | $41,225 +47.1% |
| 2023 | $459 -0.5% | $28,033 |
| 2022 | $462 +2.5% | $28,033 +6.3% |
| 2021 | $450 +7.9% | $26,384 +20.2% |
| 2020 | $417 +5.7% | $21,948 +10% |
| 2019 | $395 | $19,953 -23.4% |
| 2018 | $395 +39.7% | $26,054 +58% |
| 2017 | $282 -2.9% | $16,490 |
| 2016 | $291 | $16,490 |
| 2015 | $291 +5.1% | $16,490 |
| 2014 | $277 +1.2% | $16,490 |
| 2013 | $273 -27.1% | $16,490 -28.6% |
| 2012 | $375 -0.2% | $23,086 |
| 2011 | $375 -27.2% | $23,086 -30% |
| 2009 | $516 +1.9% | $32,980 |
| 2008 | $506 -0.7% | $32,980 |
| 2007 | $510 -9.8% | $32,980 |
| 2006 | $565 | $32,980 +57% |
| 2005 | -- | $21,000 |
Find assessor info on the county website
Monthly payment
Est. payment
Payment breakdown
Explore the cost of this home by adjusting the details. Changes won't be saved.Climate risks
Neighborhood: 34474
Nearby schools
Schools provided by the listing agent
- Elementary: College Park Elementary School
- Middle: Liberty Middle School
- High: West Port High School
Source: Stellar MLS. This data may not be complete. We recommend contacting the local school district to confirm school assignments for this home.
Similar homes
- $679,0003 bd3 ba2.1k sqft5402 NW 76TH COURT, OCALA, FL 34482For Sale
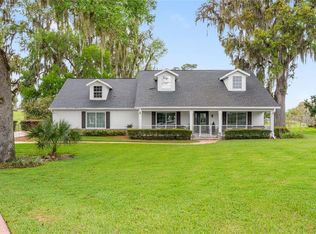
 MLS ID #OM726481, Steven Saumell, DOUGLAS ELLIMAN. Stellar MLS
 - $627,9002 bd2 ba2k sqft5481 SW 92ND AVENUE ROAD, OCALA, FL 34481For Sale
 MLS ID #OM733494, Rene Bartum, EXP REALTY LLC. Stellar MLS
 - $569,9003 bd2 ba1.5k sqft5793 SW 121ST TERRACE, OCALA, FL 34481For Sale
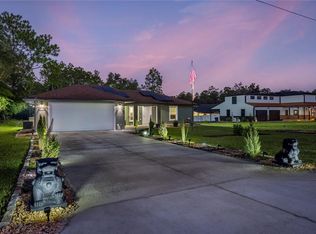 MLS ID #GC537340, Kyle Hoppenworth, WATSON REALTY CORP- TIOGA. Stellar MLS
 - $579,9003 bd2 ba2.3k sqft5201 NW 78TH COURT, OCALA, FL 34482For Sale
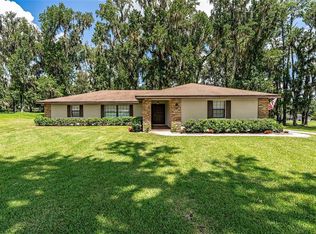 MLS ID #OM724751, Steven Saumell, DOUGLAS ELLIMAN. Stellar MLS
 - $509,0003 bd2 ba2.1k sqft12825 SW 47TH STREET ROAD, OCALA, FL 34481For SaleMLS ID #OM733487, Marcia Kasper, RE/MAX ALLSTARS REALTY. Stellar MLS
- $562,9003 bd3 ba2.4k sqft39 WOOD RIDGE DRIVE, OCALA, FL 34482For SaleMLS ID #OM724876, Lynn Taylor, HOMERUN REALTY. Stellar MLS
- $599,9003 bd3 ba1.9k sqft6875 NE 25TH AVENUE, OCALA, FL 34479For SaleMLS ID #OM724465, Summer Robinson, COLDWELL BANKER ELLISON REALTY O. Stellar MLS
- $574,9004 bd3 ba2.5k sqft1983 NW 79TH LOOP, OCALA, FL 34475For SaleMLS ID #OM724488, Patricia McLeod, NEXT GENERATION REALTY OF MARION COUNTY. Stellar MLS
- $334,0003 bd2 ba1.8k sqft2830 SW 37TH DRIVE, OCALA, FL 34474For SaleMLS ID #OM730304, Dawna Cantway, FLORIDA'S CHOICE REALTY. Stellar MLS
- $699,9004 bd2 ba2.2k sqft10525 SW 129TH TERRACE ROAD, DUNNELLON, FL 34432For SaleMLS ID #OM730141, Dawn Mahler, SHOWCASE PROPERTIES OF CENTRAL. Stellar MLS
- $564,0003 bd2 ba2.1k sqft8876 SW 59TH LANE ROAD, OCALA, FL 34481For SaleMLS ID #OM727748, Anthony Alfarone, REAL BROKER LLC - OCALA. Stellar MLS
- $550,0003 bd2 ba2k sqft2940 NE 49TH STREET, OCALA, FL 34479For SaleMLS ID #OM721844, Bonnie Ciesla, RE/MAX FOXFIRE - HWY200/103 S. Stellar MLS
- $495,0003 bd3 ba2.3k sqft5565 NW 43RD LANE ROAD, OCALA, FL 34482For SaleMLS ID #OM733270, Amy Atkins, OCALA HORSE PROPERTIES, LLC. Stellar MLS
- $729,0003 bd3 ba2.5k sqft690 SW 165TH STREET, OCALA, FL 34473For SaleMLS ID #OM729959, Alejandro Echeverri, TCT REALTY GROUP LLC. Stellar MLS
- $779,9004 bd3 ba2.3k sqft5777 SW 140TH AVENUE, OCALA, FL 34481For SaleMLS ID #GC540725, Kala Hamel, FONTANA REALTY. Stellar MLS
- $595,0004 bd2 ba2.2k sqft4227 SE 11TH AVENUE, OCALA, FL 34480For SaleMLS ID #OM727612, Nikki Serrano, STELLAR REAL ESTATE AGENCY LLC. Stellar MLS
- $494,4943 bd2 ba2.1k sqft9435 SW 52ND LOOP, OCALA, FL 34481For SaleMLS ID #OM730217, Deborah Sumey, NEXT GENERATION REALTY OF MARION COUNTY. Stellar MLS
- $574,4753 bd3 ba2.5k sqft9186 SW 70TH LOOP, OCALA, FL 34481For SaleMLS ID #OM723238, Deborah Sumey, NEXT GENERATION REALTY OF MARION COUNTY. Stellar MLS
- $674,0003 bd2 ba1.9k sqft2735 NE 127TH PLACE, ANTHONY, FL 32617For SaleMLS ID #OM726913, Mary O'Neal, SHOWCASE PROPERTIES OF CENTRAL. Stellar MLS
