Skip main navigation
For sale
  • C$749,900

    85 Spruce St #212, Cambridge, ON N1R 4K4

    1beds
    2baths
    Apartment
    Built in ----
    -- sqft lot
    $-- Zestimate®
    C$--/sqft
    C$818/mo HOA

    What's special

    Striking loft residenceCharacter-filled century-old factory conversionQuiet streetOpen-concept loftPost and beam constructionExposed brickUpdated kitchen
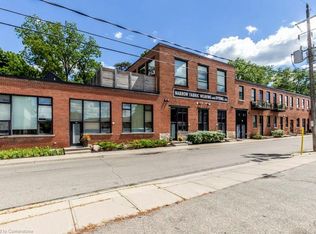
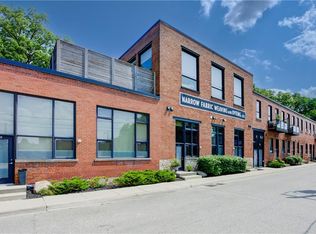
    Welcome to one of Cambridge's most striking loft residences, set in a character-filled, century-old factory conversion on a quiet street, just steps to the Grand River, cafes, shops, and trails. This exceptional open-concept loft offers approximately 1,535 sq. ft. of living space, featuring soaring 17-foot ceilings, post and beam construction, exposed brick, and dramatic double-height windows that flood the home with natural light. The updated kitchen showcases quartz countertops, stainless steel appliances, gas range with electric oven, exterior-vented hood, roll-out shelving, and a large pantry. Extensively renovated throughout, the unit includes a fully redone main bath and an updated ensuite with rain shower. Additional upgrades include an enlarged front entry with hidden pantry/coat closet, custom bar and coffee station with built-in microwave, updated stair landing, Brazilian cherrywood floating staircase, custom fireplace, industrial-style ceiling fan, and all new window coverings including remote blackout blinds. The upper-level features wide plank cherrywood flooring, along with a customized wardrobe, added closet, and ceiling fan in the bedroom. Enjoy your private 450 sq. ft. terrace, fully fenced for added privacy, complete with a gas line for BBQ, perfect for entertaining. Includes two parking spaces and a large locker. A rare opportunity to own a truly unique loft in one of Cambridge's most desirable communities.
    90 days
    |
    10
    |
    1
    |

    Zillow last checked:

    Listing updated:

    Listed by:

    RE/MAX REAL ESTATE CENTRE INC.

    Source: TRREB,MLS®#: X13007782MLS LogoOriginating MLS®#: Toronto Regional Real Estate Board

      Facts & features

      Interior

      Bedrooms & bathrooms
      • Bedrooms: 1
      • Bathrooms: 2
      Primary bedroom
      • Level: Second
      • Dimensions: 3.35 x 5.79
      Den
      • Level: Second
      • Dimensions: 3.05 x 7.11
      Dining room
      • Level: Main
      • Dimensions: 4.29 x 4.22
      Kitchen
      • Level: Main
      • Dimensions: 1.57 x 3.33
      Laundry
      • Level: Main
      • Dimensions: 2.31 x 2.31
      Living room
      • Level: Main
      • Dimensions: 6.5 x 7.14
      Heating
      • Forced Air, Gas
      Cooling
      • Central Air
      Appliances
      • Included: Water Softener, Water Heater Owned
      • Laundry: In-Suite Laundry
      Features
      • Basement: None
      • Has fireplace: Yes
      Interior area
      • Living area range: 1600-1799 null

      Property

      Parking
      • Total spaces: 2
      • Parking features: Surface
      Features
      • Stories: 2
      • Exterior features: Terrace Balcony
      Lot
      • Features: Public Transit, School, Park
      Details
      • Parcel number: 234870082

      Construction

      Type & style
      • Home type: Apartment
      • Property subtype: Apartment
      Materials
      • Brick

      Community & HOA

      HOA
      • Amenities included: Exercise Room, Party Room/Meeting Room
      • Services included: Common Elements Included, Building Insurance Included, Parking Included
      • HOA fee: C$818 monthly
      • HOA name: WSCP
      Location
      • Region: Cambridge

      Financial & listing details

      • Annual tax amount: C$4,162
      • Date on market: 4/16/2026
      RE/MAX REAL ESTATE CENTRE INC.

      RE/MAX REAL ESTATE CENTRE INC.

      By pressing Contact Agent, you agree that the real estate professional identified above may call/text you about your search, which may involve use of automated means and pre-recorded/artificial voices. You don't need to consent as a condition of buying any property, goods, or services. Message/data rates may apply. You also agree to our Terms of Use. Zillow does not endorse any real estate professionals. We may share information about your recent and future site activity with your agent to help them understand what you're looking for in a home.

        Price history

        Price history is unavailable.

        Public tax history

        Tax history is unavailable.

        Climate risks

        Neighborhood: East Galt

        Getting around

        82 / 100
        Very Walkable
        70 / 100
        Very Bikeable

        Nearby schools

        GreatSchools rating

        No schools nearby

        We couldn't find any schools near this home.

        Similar homes