Skip main navigation
Off market
  • $520,000

    85 Viscount Drive #11C, Milford, CT 06460

    3beds
    1,340sqft
    Condominium, Townhouse
    Built in 1974
    -- sqft lot
    $520,000 Zestimate®
    $388/sqft
    $3,152 Estimated rent

    Home value

    $520,000

    $489,000 - $551,000

    $3,152/mo

    Zestimate® history
    Loading
    Loading...

    Owner options

    List your home for rent

    $3,152/mo

    Rent Zestimate®

    Find your next renter with Zillow Rental Manager. Plus, with online applications, you can quickly screen prospective tenants – for free.

    Learn more

    $3,152/mo

    Rent Zestimate®

    Refinance and save

    $4,371/mo

    Est. payment

    Refinancing to a lower rate could help reduce your monthly payments and save thousands over the life of the loan.

    See today's rates

    $4,371/mo

    Est. payment

    Explore your selling options

    Work with a Zillow partner agent

    Leverage their expertise and Zillow's premium Showcase listings to get your home seen by more buyers.

    Get started

    List with your own agent

    Get your home in front of millions of buyers by listing it on Zillow.

    Learn how to do it

    Sell it yourself

    Take full control of how buyers see your home on Zillow by listing For Sale by Owner (FSBO).

    List your home

    What's special

    Wonderful boardwalkBeautiful greenPicturesque harborMeticulously maintainedBeautiful heated poolTrain stationDouble closets

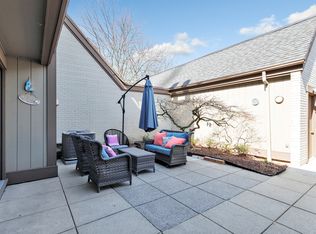
    Direct Pond views from this lovely 3 bedroom, 2.5 bath townhouse located in sought after well established Heritage Sound community. This quiet condominium complex is meticulously maintained and sits on 27 acres of luscious lawns with beautiful heated pool and bath house. There is direct access to sandy Walnut beach, Monroe pier and Silver Sand State Park with its wonderful boardwalk and Pavilion that hosts live concerts! Upon arrival into the unit there is a spacious private patio/courtyard where you can gather for summer Barbecues. The living room has sliders to the patio and a gas fireplace. The kitchen and dining room overlook the Pond with gorgeous scenic views! The second floor features a master bedroom with double closets and a private bath plus another full bath and 2 additional bedrooms with great Pond Views. . This is the largest model at Heritage Sound! Perfect location with easy access to major highways, shopping, and quaint downtown Milford with its train station, beautiful green, wonderful variety of restaurants and shops and picturesque Harbor! A extraordinary place to call home !

    This property is not currently displayed as for sale or rent on Zillow. This may be different from what's on other websites or public sources.

    Zillow last checked:

    Listing updated:

    Listed by:

    Barbara Zink 203-464-2598,

    Coldwell Banker Realty 203-878-7424,

    Linda Wilson 203-710-3345,

    Coldwell Banker Realty

    Bought with:

    Lorna Nichols, RES.0497627

    Coldwell Banker Realty

    Source: Smart MLS,MLS#: 170568689MLS Logo

    Facts & features

    Interior

    Bedrooms & bathrooms
    • Bedrooms: 3
    • Bathrooms: 3
    • Full bathrooms: 2
    • 1/2 bathrooms: 1
    Primary bedroom
    • Features: Full Bath, Wall/Wall Carpet
    • Level: Upper
    Bedroom
    • Features: Wall/Wall Carpet
    • Level: Upper
    Bedroom
    • Features: Wall/Wall Carpet
    • Level: Upper
    Dining room
    • Features: Sliders, Wall/Wall Carpet
    • Level: Main
    Kitchen
    • Features: Hardwood Floor, Laminate Floor
    • Level: Main
    Living room
    • Features: Fireplace, Sliders, Wall/Wall Carpet
    • Level: Main
    Heating
    • Forced Air, Zoned, Natural Gas
    Cooling
    • Central Air
    Appliances
    • Included: Gas Range, Microwave, Range Hood, Refrigerator, Ice Maker, Dishwasher, Washer, Dryer, Tankless Water Heater, Humidifier
    Features
    • Open Floorplan
    • Doors: Storm Door(s)
    • Windows: Storm Window(s), Thermopane Windows
    • Basement: None
    • Attic: Pull Down Stairs
    • Number of fireplaces: 1
    Interior area
    • Total structure area: 1,340
    • Total interior livable area: 1,340 sqft
    • Finished area above ground: 1,340

    Property

    Parking
    • Total spaces: 1
    • Parking features: Detached, Garage Door Opener
    • Garage spaces: 1
    Features
    • Stories: 2
    • Patio & porch: Patio
    • Exterior features: Outdoor Grill, Rain Gutters, Lighting, Sidewalk
    • Has private pool: Yes
    • Pool features: In Ground, Heated, Fenced, Concrete
    • Has view: Yes
    • View description: Water
    • Has water view: Yes
    • Water view: Water
    • Waterfront features: Pond, Access, Beach, Walk to Water
    Lot
    • Features: Level, In Flood Zone
    Details
    • Additional structures: Pool House
    • Parcel number: 1200070
    • Zoning: WDD

    Construction

    Type & style
    • Home type: Condo
    • Architectural style: Townhouse
    • Property subtype: Condominium, Townhouse
    Materials
    • Brick, Wood Siding
    Condition
    • New construction: No
    • Year built: 1974

    Utilities & green energy

    • Sewer: Public Sewer
    • Water: Public
    • Utilities for property: Underground Utilities, Cable Available
    Green energy
    • Energy efficient items: Insulation, Thermostat, Doors, Windows

    Community & HOA

    Community
    • Features: Library, Medical Facilities, Park, Playground, Near Public Transport, Shopping/Mall
    HOA
    • Has HOA: Yes
    • Amenities included: Gardening Area, Guest Parking, Pool, Management
    • Services included: Maintenance Grounds, Trash, Snow Removal, Water, Pool Service, Road Maintenance, Flood Insurance
    • HOA fee: $607 monthly
    Location
    • Region: Milford

    Financial & listing details

    • Price per square foot: $388/sqft
    • Tax assessed value: $218,170
    • Annual tax amount: $5,928
    • Date on market: 7/12/2023

    Price history

    DateEventPrice
    7/10/2023Pending sale$439,900-2.2%$328/sqft
    Source: Smart MLS #170568689 Report a problem
    7/6/2023Sold$449,900+2.3%$336/sqft
    Source: Smart MLS #170568689 Report a problem
    5/15/2023Contingent$439,900$328/sqft
    Source: Smart MLS #170568689 Report a problem
    5/10/2023Listed for sale$439,900+209.8%$328/sqft
    Source: Smart MLS #170568689 Report a problem
    10/10/1995Sold$142,000$106/sqft
    Source: Public Record Report a problem

    Public tax history

    YearProperty taxesTax assessment
    2025$6,447 +1.4%$218,170
    2024$6,357 +7.2%$218,170
    2023$5,928 +2%$218,170
    2022$5,814 +11.6%$218,170 +15.8%
    2021$5,210 -0.1%$188,430
    2020$5,216 -0.1%$188,430
    2019$5,221 -0.1%$188,430
    2018$5,227 -0.2%$188,430
    2017$5,236 +0.2%$188,430 +0.4%
    2016$5,223 -0.1%$187,590
    2015$5,230 +2.4%$187,590
    2014$5,106 +3.6%$187,590
    2013$4,930 +2.7%$187,590
    2012$4,802 -1.6%$187,590 +11%
    2011$4,881 +1.6%$168,960
    2010$4,805 +3.4%$168,960
    2009$4,646 -2.6%$168,960
    2008$4,770 +9.5%$168,960 +23.2%
    2007$4,356 $137,120
    Find assessor info on the county website

    Neighborhood: 06460

    Nearby schools

    GreatSchools rating
    Schools provided by the listing agent
    • Elementary: Pumpkin Delight
    • Middle: West Shore
    • High: Jonathan Law

    Source: Smart MLS. This data may not be complete. We recommend contacting the local school district to confirm school assignments for this home.

    Get pre-qualified for a loan
    At Zillow Home Loans, we can pre-qualify you in as little as 5 minutes with no impact to your credit score.

    An equal housing lender. NMLS #10287.

    Sell for more on Zillow
    Get a Zillow Showcase℠ listing at no additional cost and you could sell for .
    $520,000
    2% more
    +$10,400
    With Zillow Showcase(estimated)
    $530,400