This very well maintained and pet friendly complex offers a pool, beach views and a natural pond, surrounded by large open spaces. Walnut Beach and the Pavillion are steps away from the condo complex. Conveniently located near downtown, train, restaurants and all other amenities. Located on the 6th Floor with unobstructed views from the Bedroom and Deck, this updated condo shows beautifully throughout. The Kitchen features hardwood flooring, granite counters, a breakfast nook and stainless steel appliances. The Living Room features hardwood flooring and access to the deck/balcony allowing for an abundance of natural light pouring into the unit. The two bedrooms feature wall to wall carpeting and ample closet space. The Full Bathroom has been updated. Laundry Closet is located in the Bathroom. Storage unit available (marked). Assigned car port #174. Ample parking available in parking lot (unassigned).
Sold for $335,500
$335,500
85 Viscount Drive #B65, Milford, CT 06460
2beds
990sqft
Condominium
Built in 1975
-- sqft lot
$386,800 Zestimate®
$339/sqft
$2,274 Estimated rent
Home value
$386,800
$364,000 - $410,000
$2,274/mo
Zestimate® history
Owner options
List your home for rent
$2,274/mo
Rent Zestimate®
Find your next renter with Zillow Rental Manager. Plus, with online applications, you can quickly screen prospective tenants – for free.
$2,274/mo
Rent Zestimate®
Refinance and save
$3,061/mo
Est. payment
Refinancing to a lower rate could help reduce your monthly payments and save thousands over the life of the loan.
$3,061/mo
Est. payment
Explore your selling options
Work with a Zillow partner agent
Leverage their expertise and Zillow's premium Showcase listings to get your home seen by more buyers.
Get startedList with your own agent
Get your home in front of millions of buyers by listing it on Zillow.
Learn how to do itSell it yourself
Take full control of how buyers see your home on Zillow by listing For Sale by Owner (FSBO).
List your homeWhat's special
Natural pondUpdated condoBeach viewsGranite countersHardwood flooringBreakfast nookUnobstructed views
Zillow last checked:
Listing updated:
Listed by:
Erika Portanova Songer 203-258-1831,
William Pitt Sotheby's Int'l 203-255-9900
Bought with:
Meg E. Glynn, RES.0816442
KW Legacy Partners
Source: Smart MLS,MLS#: 170626703
Facts & features
Interior
Bedrooms & bathrooms
- Bedrooms: 2
- Bathrooms: 1
- Full bathrooms: 1
Primary bedroom
- Features: Ceiling Fan(s), Wall/Wall Carpet
- Level: Main
Bedroom
- Features: Ceiling Fan(s), Wall/Wall Carpet
- Level: Main
Bathroom
- Features: Stall Shower, Laundry Hookup, Tile Floor
- Level: Main
Kitchen
- Features: Remodeled, Breakfast Bar, Ceiling Fan(s), Granite Counters, Hardwood Floor
- Level: Main
Living room
- Features: Balcony/Deck, Ceiling Fan(s), Combination Liv/Din Rm, Hardwood Floor
- Level: Main
Heating
- Forced Air, Electric
Cooling
- Ceiling Fan(s), Central Air
Appliances
- Included: Electric Cooktop, Electric Range, Microwave, Refrigerator, Dishwasher, Washer, Dryer, Water Heater
- Laundry: Main Level
Features
- Entrance Foyer
- Basement: None
- Attic: None
- Has fireplace: No
Interior area
- Total structure area: 990
- Total interior livable area: 990 sqft
- Finished area above ground: 990
- Finished area below ground: 0
Property
Parking
- Total spaces: 1
- Parking features: Carport, Parking Lot, Unassigned
- Garage spaces: 1
- Has carport: Yes
Accessibility
- Accessibility features: Bath Grab Bars
Features
- Stories: 1
- Patio & porch: Deck
- Exterior features: Lighting
- Has private pool: Yes
- Pool features: In Ground
- Has view: Yes
- View description: Water
- Has water view: Yes
- Water view: Water
Lot
- Features: Level
Details
- Additional structures: Pool House
- Parcel number: 1200173
- Zoning: WDD
Construction
Type & style
- Home type: Condo
- Architectural style: Ranch
- Property subtype: Condominium
- Attached to another structure: Yes
Materials
- Wood Siding
Condition
- New construction: No
- Year built: 1975
Details
- Builder model: Mid-Rise
Utilities & green energy
- Sewer: Public Sewer
- Water: Public
Community & HOA
Community
- Features: Near Public Transport, Health Club, Library, Medical Facilities, Public Rec Facilities, Shopping/Mall
- Subdivision: Walnut Beach
HOA
- Has HOA: Yes
- Amenities included: Pool, Management
- Services included: Maintenance Grounds, Trash, Snow Removal, Pool Service, Road Maintenance
- HOA fee: $622 monthly
Location
- Region: Milford
Financial & listing details
- Price per square foot: $339/sqft
- Tax assessed value: $161,050
- Annual tax amount: $4,376
- Date on market: 4/9/2024
- Exclusions: As per Inclusion/Exclusion Addendum
Price history
| Date | Event | Price |
|---|---|---|
| 4/8/2024 | Sold | $335,500+3.2%$339/sqft |
Source:  Smart MLS #170626703 Report a problem Smart MLS #170626703 Report a problem | ||
| 3/16/2024 | Pending sale | $325,000$328/sqft |
Source: Smart MLS #170626703 Report a problem | ||
| 2/28/2024 | Listed for sale | $325,000+47.7%$328/sqft |
Source: Smart MLS #170626703 Report a problem | ||
| 7/6/2011 | Sold | $220,000+96.4%$222/sqft |
Source: Smart MLS #N312265 Report a problem | ||
| 8/3/1998 | Sold | $112,000+26.1%$113/sqft |
Source: Public Record Report a problem | ||
| 2/17/1998 | Sold | $88,800$90/sqft |
Source: Public Record Report a problem | ||
Public tax history
| Year | Property taxes | Tax assessment |
|---|---|---|
| 2025 | $4,759 +1.4% | $161,050 |
| 2024 | $4,693 +7.2% | $161,050 |
| 2023 | $4,376 +2% | $161,050 |
| 2022 | $4,292 +11.8% | $161,050 +16% |
| 2021 | $3,840 -0.1% | $138,890 |
| 2020 | $3,844 -0.1% | $138,890 |
| 2019 | $3,849 -0.1% | $138,890 |
| 2018 | $3,853 -0.2% | $138,890 |
| 2017 | $3,860 -10.3% | $138,890 -10.2% |
| 2016 | $4,305 -0.1% | $154,620 |
| 2015 | $4,311 +2.4% | $154,620 |
| 2014 | $4,209 +3.6% | $154,620 |
| 2013 | $4,063 +2.7% | $154,620 |
| 2012 | $3,958 +3.2% | $154,620 +16.4% |
| 2011 | $3,836 +1.6% | $132,786 |
| 2010 | $3,776 +3.4% | $132,786 |
| 2009 | $3,652 -2.6% | $132,786 |
| 2008 | $3,749 +5.5% | $132,786 +18.8% |
| 2007 | $3,552 | $111,788 |
Find assessor info on the county website
Neighborhood: 06460
Nearby homes
- $355,0002 bd2 ba1k sqft85 Viscount Dr UNIT 2A, Milford, CT 06460Sold

- $467,5003 bd3 ba1.3k sqft85 Viscount Dr UNIT 2D, Milford, CT 06460Sold
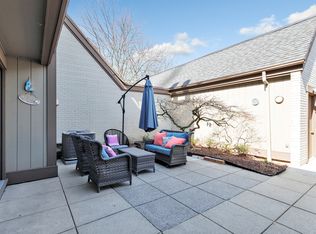
- $442,5003 bd3 ba1.3k sqft85 Viscount Dr UNIT 3B, Milford, CT 06460Sold

- $440,0002 bd3 ba1.1k sqft85 Viscount Dr UNIT 4D, Milford, CT 06460Sold
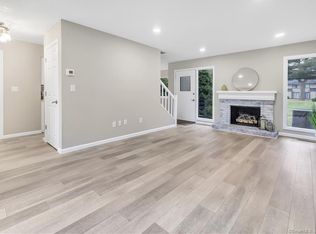
- $435,0002 bd2 ba1k sqft85 Viscount Dr UNIT 10J, Milford, CT 06460Sold
- $385,0003 bd3 ba1.3k sqft85 Viscount Dr UNIT 13C, Milford, CT 06460Sold
- $320,0002 bd1 ba990 sqft85 Viscount Dr UNIT B26, Milford, CT 06460Sold
- $279,0002 bd1 ba990 sqft85 Viscount Dr UNIT B31, Milford, CT 06460Sold
- $330,0002 bd1 ba990 sqft85 Viscount Dr UNIT B53, Milford, CT 06460Sold
Nearby schools
GreatSchools rating
- 8/10Pumpkin Delight SchoolGrades: PK-5Distance: 0.4 mi
- 7/10West Shore Middle SchoolGrades: 6-8Distance: 1 mi
- 6/10Jonathan Law High SchoolGrades: 9-12Distance: 0.7 mi


Get pre-qualified for a loan
At Zillow Home Loans, we can pre-qualify you in as little as 5 minutes with no impact to your credit score.An equal housing lender. NMLS #10287.
Sell for more on Zillow
Get a Zillow Showcase℠ listing at no additional cost and you could sell for .
$386,800
2% more
+$7,736
With Zillow Showcase(estimated)
$394,536
- Connecticut
- New Haven County
- Milford
- 06460
- 85 Viscount Drive Unit B65
Nearby cities
Nearby zip codes
Other Milford Topics
