Skip main navigation
Sold for $519,000
Street View
  • $519,000

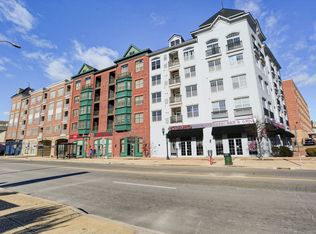
    850 East Main Street APT 417, Stamford, CT 06902

    2beds
    1,073sqft
    Condominium
    Built in 2008
    -- sqft lot
    $550,500 Zestimate®
    $484/sqft
    $3,415 Estimated rent

    Home value

    $550,500

    $495,000 - $617,000

    $3,415/mo

    Zestimate® history
    Loading
    Loading...

    Owner options

    List your home for rent

    $3,415/mo

    Rent Zestimate®

    Find your next renter with Zillow Rental Manager. Plus, with online applications, you can quickly screen prospective tenants – for free.

    Learn more

    $3,415/mo

    Rent Zestimate®

    Refinance and save

    $4,157/mo

    Est. payment

    Refinancing to a lower rate could help reduce your monthly payments and save thousands over the life of the loan.

    See today's rates

    $4,157/mo

    Est. payment

    Explore your selling options

    Work with a Zillow partner agent

    Leverage their expertise and Zillow's premium Showcase listings to get your home seen by more buyers.

    Get started

    List with your own agent

    Get your home in front of millions of buyers by listing it on Zillow.

    Learn how to do it

    Sell it yourself

    Take full control of how buyers see your home on Zillow by listing For Sale by Owner (FSBO).

    List your home

    What's special

    This meticulously maintained two-bedroom, two-bathroom condo boasts 9'+ ceilings, expansive windows that flood the space with natural light, and an open-concept layout designed for both comfortable living and effortless entertaining. Upon entering, you're welcomed by a chef-worthy kitchen featuring GE Profile stainless steel appliances, including a gas range, sleek granite countertops, an oversized eat-in island, and ample cabinetry. The kitchen seamlessly flows into the dining area and spacious living room, creating an inviting atmosphere. Off the living room, step onto the private balcony, enhanced with a custom-built hedge wall and bistro lighting, providing the perfect spot to unwind. The primary suite features a full en-suite bathroom, custom blackout shades, and a spacious California walk-in closet with valet rods, belt racks, built-in hampers, and additional tailored storage. The second bedroom, complete with new carpeting, a generous closet, and direct balcony access, is perfect for guests or a home office. Additional conveniences include in-unit laundry with a brand-new GE washer and dryer (2024) and extra storage space, a new refrigerator (2022), and a recently installed hot water heater (2024) with an automatic shut-off feature. The building offers exceptional amenities, including a full-time cleaning staff, doorman and concierge service with package delivery to your door, a gated underground parking garage, a fitness center, a courtyard with gas grills and seating, a dog-walking area, bike storage, and a meeting room. Security features include RFID fob access from parking levels and a video surveillance system. Situated just minutes from the Stamford Metro-North/Amtrak station, I-95, and the vibrant downtown area, this condo provides the perfect balance of urban accessibility and modern convenience.

    Zillow last checked:

    Listing updated:

    Listed by:

    Kelly Castiglione 914-438-9382,

    Coldwell Banker Realty 914-277-5000

    Bought with:

    Keisha Kirkland, RES.0811999

    Jason Mitchell Real Estate Connecticut LLC

    Source: Smart MLS,MLS#: 24081676MLS Logo

    Facts & features

    Interior

    Bedrooms & bathrooms
    • Bedrooms: 2
    • Bathrooms: 2
    • Full bathrooms: 2
    Primary bedroom
    • Level: Main
    Bedroom
    • Level: Main
    Primary bathroom
    • Level: Main
    Bathroom
    • Level: Main
    Kitchen
    • Level: Main
    Living room
    • Level: Main
    Heating
    • Gas on Gas
    Cooling
    • Central Air
    Appliances
    • Included: Oven/Range, Refrigerator, Dishwasher, Washer, Dryer, Gas Water Heater, Water Heater
    Features
    • Basement: None
    • Attic: None
    • Has fireplace: No
    Interior area
    • Total structure area: 1,073
    • Total interior livable area: 1,073 sqft
    • Finished area above ground: 1,073

    Property

    Parking
    • Total spaces: 2
    • Parking features: Garage
    • Garage spaces: 2
    Features
    • Stories: 1
    • Has view: Yes
    • View description: City
    Details
    • Parcel number: 2580961
    • Zoning: RH

    Construction

    Type & style
    • Home type: Condo
    • Property subtype: Condominium
    • Attached to another structure: Yes
    Materials
    • Brick
    Condition
    • New construction: No
    • Year built: 2008

    Utilities & green energy

    • Sewer: Public Sewer
    • Water: Public

    Community & HOA

    Community
    • Subdivision: Glenbrook
    HOA
    • Has HOA: Yes
    • Amenities included: Elevator(s), Exercise Room/Health Club, Guest Parking, Management
    • Services included: Front Desk Receptionist, Maintenance Grounds, Trash, Snow Removal
    • HOA fee: $636 monthly
    Location
    • Region: Stamford

    Financial & listing details

    • Price per square foot: $484/sqft
    • Tax assessed value: $275,530
    • Annual tax amount: $6,436
    • Date on market: 4/7/2025

    Price history

    DateEventPrice
    6/30/2025Sold$519,000+5.9%$484/sqft
    Source: Smart MLS #24081676 Report a problem
    5/2/2025Pending sale$490,000$457/sqft
    Source: Smart MLS #24081676 Report a problem
    4/11/2025Listed for sale$490,000+32.4%$457/sqft
    Source: Smart MLS #24081676 Report a problem
    12/22/2017Sold$370,000+13.1%$345/sqft
    Source: Smart MLS #170030267 Report a problem
    8/24/2012Sold$327,000$305/sqft
    Source: Smart MLS #98535939 Report a problem

    Public tax history

    YearProperty taxesTax assessment
    2025$6,613 +2.8%$275,530
    2024$6,436 -7.4%$275,530
    2023$6,954 +4.1%$275,530 +12.1%
    2022$6,680 +0.9%$245,860
    2021$6,623 +2.2%$245,860
    2020$6,478 $245,860
    2019$6,478 +3.2%$245,860
    2018$6,277 +7.1%$245,860 +12.8%
    2017$5,863 +2.9%$218,030
    2016$5,695 $218,030
    Find assessor info on the county website

    Neighborhood: Downtown

    Nearby schools

    GreatSchools rating
    Schools provided by the listing agent
    • Elementary: Newfield
    • High: Westhill

    Source: Smart MLS. This data may not be complete. We recommend contacting the local school district to confirm school assignments for this home.

    Get pre-qualified for a loan
    At Zillow Home Loans, we can pre-qualify you in as little as 5 minutes with no impact to your credit score.

    An equal housing lender. NMLS #10287.

    Sell for more on Zillow
    Get a Zillow Showcase℠ listing at no additional cost and you could sell for .
    $550,500
    2% more
    +$11,010
    With Zillow Showcase(estimated)
    $561,510