Stunning views from this open concept, extra large 1 bedroom, PLUS LARGE loft, 1 full bath corner PENTHOUSE unit, overlooking a very attractive, professionally landscaped courtyard. VAULTED ceilings in living room, great storage and large rooms with large walk in closets in both primary bedroom and loft. Extra large balcony off of living room. The well appointed eat in kitchen offers beautiful granite counters, GE stainless steel appliances, an expansive island that doubles as a full size breakfast bar. There is a full size laundry set in unit, with extra storage in closet. Building amenities include access to a fitness center, the spacious courtyard that offers gas grills and seating, covered garage parking, meeting room, concierge, two elevator access points and is all very conveniently just steps away from local transportation and minutes from Metro North commuter train, Chelsea Piers, trendy restaurants, shops, beach, boating, tennis, and golf with easy access to I-95, Greenwich, Darien, Norwalk & Westport. Unit is in terrific condition, and ready for its new owners!
Sold for $427,500
$427,500
850 East Main Street APT 516, Stamford, CT 06902
1beds
860sqft
Condominium
Built in 2008
-- sqft lot
$456,400 Zestimate®
$497/sqft
$2,480 Estimated rent
Home value
$456,400
$406,000 - $511,000
$2,480/mo
Zestimate® history
Owner options
List your home for rent
$2,480/mo
Rent Zestimate®
Find your next renter with Zillow Rental Manager. Plus, with online applications, you can quickly screen prospective tenants – for free.
$2,480/mo
Rent Zestimate®
Refinance and save
$3,658/mo
Est. payment
Refinancing to a lower rate could help reduce your monthly payments and save thousands over the life of the loan.
$3,658/mo
Est. payment
Explore your selling options
Work with a Zillow partner agent
Leverage their expertise and Zillow's premium Showcase listings to get your home seen by more buyers.
Get startedList with your own agent
Get your home in front of millions of buyers by listing it on Zillow.
Learn how to do itSell it yourself
Take full control of how buyers see your home on Zillow by listing For Sale by Owner (FSBO).
List your homeWhat's special
Zillow last checked:
Listing updated:
Listed by:
Kristen Baldwin 203-644-6795,
William Raveis Real Estate 203-966-3555
Bought with:
Kim Papachristou Byrne, RES.0788334
William Raveis Real Estate
Source: Smart MLS,MLS#: 24107286
Facts & features
Interior
Bedrooms & bathrooms
- Bedrooms: 1
- Bathrooms: 1
- Full bathrooms: 1
Primary bedroom
- Features: High Ceilings, Bedroom Suite, Full Bath, Walk-In Closet(s), Wall/Wall Carpet
- Level: Main
- Area: 170.56 Square Feet
- Dimensions: 10.4 x 16.4
Bathroom
- Features: Remodeled, High Ceilings, Double-Sink, Tub w/Shower, Tile Floor
- Level: Main
- Area: 109.02 Square Feet
- Dimensions: 13.8 x 7.9
Kitchen
- Features: Remodeled, High Ceilings, Breakfast Bar, Granite Counters, Kitchen Island, Engineered Wood Floor
- Level: Main
- Area: 262.6 Square Feet
- Dimensions: 14.5 x 18.11
Living room
- Features: Cathedral Ceiling(s), Balcony/Deck, Ceiling Fan(s), Patio/Terrace
- Level: Main
- Area: 204.66 Square Feet
- Dimensions: 12.11 x 16.9
Loft
- Features: Walk-In Closet(s), Wall/Wall Carpet
- Level: Upper
- Area: 139.86 Square Feet
- Dimensions: 12.6 x 11.1
Other
- Features: Walk-In Closet(s)
- Level: Upper
- Area: 125.84 Square Feet
- Dimensions: 10.4 x 12.1
Heating
- Gas on Gas
Cooling
- Ceiling Fan(s), Central Air
Appliances
- Included: Gas Range, Microwave, Refrigerator, Freezer, Dishwasher, Washer, Dryer, Gas Water Heater, Water Heater
- Laundry: Main Level
Features
- Elevator, Open Floorplan
- Basement: None
- Attic: None
- Has fireplace: No
- Common walls with other units/homes: End Unit
Interior area
- Total structure area: 860
- Total interior livable area: 860 sqft
- Finished area above ground: 860
Property
Parking
- Total spaces: 2
- Parking features: Covered, Garage
- Garage spaces: 2
Features
- Stories: 2
- Patio & porch: Patio
- Exterior features: Balcony, Outdoor Grill, Sidewalk, Rain Gutters, Lighting
- Has view: Yes
- View description: City
Details
- Parcel number: 2580983
- Zoning: RH
Construction
Type & style
- Home type: Condo
- Property subtype: Condominium
- Attached to another structure: Yes
Materials
- Brick
Condition
- New construction: No
- Year built: 2008
Utilities & green energy
- Sewer: Public Sewer
- Water: Public
Community & HOA
Community
- Features: Near Public Transport, Library, Medical Facilities, Playground, Public Rec Facilities, Shopping/Mall
- Security: Security System
- Subdivision: Mid City
HOA
- Has HOA: Yes
- Amenities included: Elevator(s), Exercise Room/Health Club, Guest Parking, Management
- Services included: Front Desk Receptionist, Maintenance Grounds, Trash, Snow Removal, Water, Sewer, Pest Control, Insurance
- HOA fee: $510 monthly
Location
- Region: Stamford
Financial & listing details
- Price per square foot: $497/sqft
- Tax assessed value: $233,230
- Annual tax amount: $5,579
- Date on market: 6/27/2025
- Exclusions: None.
Price history
| Date | Event | Price |
|---|---|---|
| 8/20/2025 | Sold | $427,500+3%$497/sqft |
Source:  Smart MLS #24107286 Report a problem Smart MLS #24107286 Report a problem | ||
| 7/20/2025 | Pending sale | $415,000$483/sqft |
Source: Smart MLS #24107286 Report a problem | ||
| 6/28/2025 | Listed for sale | $415,000+40.7%$483/sqft |
Source: Smart MLS #24107286 Report a problem | ||
| 5/15/2013 | Sold | $295,000$343/sqft |
Source: Smart MLS #99025882 Report a problem | ||
Public tax history
| Year | Property taxes | Tax assessment |
|---|---|---|
| 2025 | $5,598 +2.8% | $233,230 |
| 2024 | $5,448 -7.5% | $233,230 |
| 2023 | $5,887 +4.3% | $233,230 +12.2% |
| 2022 | $5,645 +0.8% | $207,780 |
| 2021 | $5,598 +2.2% | $207,780 |
| 2020 | $5,475 | $207,780 |
| 2019 | $5,475 +3.2% | $207,780 |
| 2018 | $5,305 +7.3% | $207,780 +13% |
| 2017 | $4,945 +3% | $183,900 |
| 2016 | $4,803 | $183,900 |
Find assessor info on the county website
Neighborhood: Downtown
Nearby homes
- $500,0002 bd2 ba1k sqft850 E Main St APT 202, Stamford, CT 06902For Sale

- $475,0002 bd2 ba1k sqft850 E Main St APT 205, Stamford, CT 06902Sold
- $463,0002 bd2 ba1k sqft850 E Main St APT 207, Stamford, CT 06902Sold
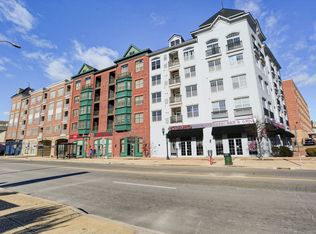
- $505,0003 bd2 ba1.3k sqft850 E Main St APT 213, Stamford, CT 06902Sold

- $500,0003 bd2 ba1.2k sqft850 E Main St APT 226, Stamford, CT 06902Sold
- $230,0002 bd1 ba958 sqft850 E Main St APT 315, Stamford, CT 06902Sold
- $499,0003 bd2 ba1.2k sqft850 E Main St APT 326, Stamford, CT 06902Sold
- $626,4993 bd2 ba1.3k sqft850 E Main St APT 403, Stamford, CT 06902For Sale
- $519,0002 bd2 ba1k sqft850 E Main St APT 417, Stamford, CT 06902Sold
Nearby schools
GreatSchools rating
- 4/10Newfield SchoolGrades: K-5Distance: 2.5 mi
- 4/10Rippowam Middle SchoolGrades: 6-8Distance: 2.3 mi
- 2/10Stamford High SchoolGrades: 9-12Distance: 0.5 mi
Schools provided by the listing agent
- Elementary: Newfield
- Middle: Rippowam
- High: Stamford
Source: Smart MLS. This data may not be complete. We recommend contacting the local school district to confirm school assignments for this home.
Sell for more on Zillow
Get a Zillow Showcase℠ listing at no additional cost and you could sell for .
$456,400
2% more
+$9,128
With Zillow Showcase(estimated)
$465,528
Sell for more on Zillow
Get a Zillow Showcase℠ listing at no additional cost and you could sell for .
$456,400
2% more
+$9,128
With Zillow Showcase(estimated)
$465,528
- Connecticut
- Fairfield County
- Stamford
- 06902
- Downtown
- 850 East Main Street Apartment 516
