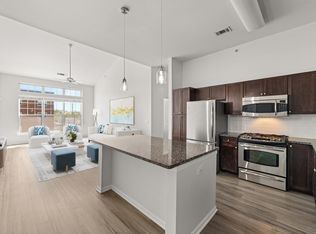
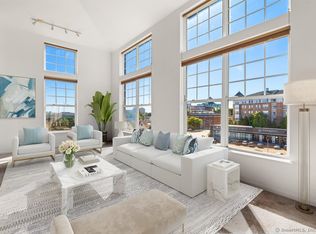
Immaculately kept and updated with quality, love and care, this top floor Eastside Commons unit with 2 bedrooms, 2 baths and a finished loft and sizable finished storage room, awaits a new discerning buyer. The unit boasts new wood-like flooring throughout the eat-in kitchen area and living room with its dramatic 9'+ ceiling and large light-streaming picture windows. The kitchen cabinets are newly refinished in white, in contrast to the dark granite countertops and all hardware here and in the bathrooms have been replaced. The open feeling upon entry makes a wonderful first impression. Both bedrooms are generously sized and offer great closets. The primary bedroom features an ensuite bathroom and has a slider to the balcony, overlooking the professionally landscaped gardens and grilling area. The newly refinished staircase leads to the loft and storage room which is finished so it can be used as extra living space. These owners have recently painted the entire interior and installed not only the new floors but a totally new central air conditioning system and new hot water heater. The complex offers residents many amenities such as a fitness center, a spacious courtyard, common areas for socializing, a concierge, 2 elevators and a parking garage. Located near I-95, the Metro Transportation Center, live and movie theaters, the shopping mall featuring our new pickleball arena and numerous eateries offering ALL kinds of foods, this condo delivers a most convenient luxury urban lifestyle!! ***BUILDING CAN NOW ACCEPT ONLY Cash or FHA mortgages.
Sold for $520,000
Zillow last checked:
Listing updated:
Bought with:
Melissa Montagno, RES.0816116
Higgins Group Real Estate
Source: Smart MLS,MLS#: 24035550
Price history
| Date | Event | Price |
|---|---|---|
| 4/10/2025 | Sold | $520,000-1.9%$390/sqft |
Source:  Smart MLS #24035550 Report a problem Smart MLS #24035550 Report a problem | ||
| 3/5/2025 | Pending sale | $530,000$397/sqft |
Source: Smart MLS #24035550 Report a problem | ||
| 1/12/2025 | Listed for sale | $530,000+2.1%$397/sqft |
Source: Smart MLS #24035550 Report a problem | ||
| 11/19/2024 | Listing removed | $519,000$389/sqft |
Source: Smart MLS #24035550 Report a problem | ||
| 10/16/2024 | Listed for sale | $519,000$389/sqft |
Source: Smart MLS #24035550 Report a problem | ||
| 8/25/2024 | Pending sale | $519,000$389/sqft |
Source: Smart MLS #24035550 Report a problem | ||
| 8/8/2024 | Listed for sale | $519,000+23.6%$389/sqft |
Source: Smart MLS #24035550 Report a problem | ||
| 8/10/2020 | Sold | $420,000-3.4%$315/sqft |
Source: Smart MLS #170281921 Report a problem | ||
| 6/25/2020 | Pending sale | $435,000$326/sqft |
Source: www.EntryOnly.com #170281921 Report a problem | ||
| 3/13/2020 | Listed for sale | $435,000+2.4%$326/sqft |
Source: Owner Report a problem | ||
| 2/15/2019 | Listing removed | $2,750$2/sqft |
Source: Keller Williams Prestige Properties #170111037 Report a problem | ||
| 9/14/2018 | Price change | $2,750-3.5%$2/sqft |
Source: Keller Williams Prestige Properties #170111037 Report a problem | ||
| 8/15/2018 | Listed for rent | $2,850$2/sqft |
Source: Keller Williams Prestige Prop. #170111037 Report a problem | ||
| 4/3/2017 | Sold | $425,000-21.1%$318/sqft |
Source: Smart MLS #99161410 Report a problem | ||
| 11/13/2008 | Sold | $538,750$404/sqft |
Source: Public Record Report a problem | ||


Sell for more on Zillow
Get a Zillow Showcase℠ listing at no additional cost and you could sell for .
$563,400
2% more
+$11,268
With Zillow Showcase(estimated)
$574,668
