Skip main navigation
Sold for $514,000
  • $514,000

    850 East Main Street APT 510, Stamford, CT 06902

    2beds
    1,335sqft
    Condominium, Townhouse
    Built in 2008
    -- sqft lot
    $609,300 Zestimate®
    $385/sqft
    $3,882 Estimated rent

    Home value

    $609,300

    $579,000 - $646,000

    $3,882/mo

    Zestimate® history
    Loading
    Loading...

    Owner options

    List your home for rent

    $3,882/mo

    Rent Zestimate®

    Find your next renter with Zillow Rental Manager. Plus, with online applications, you can quickly screen prospective tenants – for free.

    Learn more

    $3,882/mo

    Rent Zestimate®

    Refinance and save

    $4,124/mo

    Est. payment

    Refinancing to a lower rate could help reduce your monthly payments and save thousands over the life of the loan.

    See today's rates

    $4,124/mo

    Est. payment

    Explore your selling options

    Work with a Zillow partner agent

    Leverage their expertise and Zillow's premium Showcase listings to get your home seen by more buyers.

    Get started

    List with your own agent

    Get your home in front of millions of buyers by listing it on Zillow.

    Learn how to do it

    Sell it yourself

    Take full control of how buyers see your home on Zillow by listing For Sale by Owner (FSBO).

    List your home

    What's special

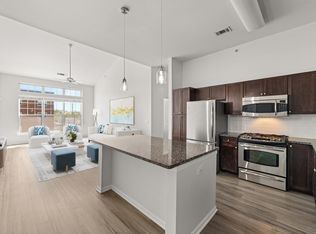
    Eastside Commons Finest...Top Floor...Top Drawer. This 2 Bedroom, 2 full bathroom + loft, with extra bonus room features a desirable courtyard view. This exceptional recently updated unit boasts impressive 9-foot + ceilings and an array of desirable features. Upon entering, you'll be greeted by a spacious layout with new luxury vinyl floors and abundant windows. The eat in kitchen with center island includes brand new LG gas appliances, ample cabinetry and stone countertops. The primary bedroom which features an en suite bathroom and a generous walk-in closet, also has slider access to the balcony overlooking the greenbelt. The loft with a bonus storage room overlooks the large living room and balcony, creating an open and airy ambiance throughout. Residents enjoy access to a range of outstanding amenities within the building, including a fitness center, a spacious courtyard complete with gas grills and comfortable outdoor seating, and garage parking with two elevator access points for added convenience. Within a short walk to a variety of restaurants and shopping. Conveniently located just a short distance from I-95, downtown Stamford, and the Stamford Metro North / Amtrak train station, this property offers exceptional accessibility to transportation and urban life. INTERIOR PHOTOS COMING SOON!

    Zillow last checked:

    Listing updated:

    Listed by:

    Tom C. Vozzella 203-561-0137,

    Berkshire Hathaway NE Prop. 203-329-2111

    Bought with:

    Nicholas Tarquino, RES.0817562

    Carbutti & Co., Realtors

    Source: Smart MLS,MLS#: 24018570MLS Logo

    Facts & features

    Interior

    Bedrooms & bathrooms
    • Bedrooms: 2
    • Bathrooms: 2
    • Full bathrooms: 2
    Primary bedroom
    • Features: High Ceilings, Full Bath, Sliders, Walk-In Closet(s)
    • Level: Main
    Bedroom
    • Features: Walk-In Closet(s), Wall/Wall Carpet
    • Level: Main
    Kitchen
    • Features: Granite Counters, Vinyl Floor
    • Level: Main
    Living room
    • Features: High Ceilings, Combination Liv/Din Rm, Vinyl Floor
    • Level: Main
    Loft
    • Level: Upper
    Other
    • Features: Wall/Wall Carpet
    • Level: Upper
    Heating
    • Forced Air, Natural Gas
    Cooling
    • Central Air
    Appliances
    • Included: Gas Range, Refrigerator, Dishwasher, Washer, Dryer, Gas Water Heater, Water Heater
    • Laundry: Main Level
    Features
    • Wired for Data, Elevator, Open Floorplan
    • Basement: None
    • Attic: None
    • Has fireplace: No
    Interior area
    • Total structure area: 1,335
    • Total interior livable area: 1,335 sqft
    • Finished area above ground: 1,335

    Property

    Parking
    • Total spaces: 2
    • Parking features: Attached, Garage
    • Attached garage spaces: 2
    Features
    • Stories: 2
    • Patio & porch: Deck
    • Exterior features: Balcony, Outdoor Grill
    • Has view: Yes
    • View description: City
    • Waterfront features: Beach Access
    Details
    • Parcel number: 2580980
    • Zoning: RH

    Construction

    Type & style
    • Home type: Condo
    • Architectural style: Townhouse
    • Property subtype: Condominium, Townhouse
    • Attached to another structure: Yes
    Materials
    • Brick
    Condition
    • New construction: No
    • Year built: 2008

    Utilities & green energy

    • Sewer: Public Sewer
    • Water: Public

    Community & HOA

    Community
    • Security: Security System
    • Subdivision: Mid City
    HOA
    • Has HOA: Yes
    • Amenities included: Elevator(s), Exercise Room/Health Club, Guest Parking, Security, Clubhouse, Management
    • Services included: Front Desk Receptionist, Maintenance Grounds, Insurance
    • HOA fee: $625 monthly
    Location
    • Region: Stamford

    Financial & listing details

    • Price per square foot: $385/sqft
    • Tax assessed value: $335,620
    • Annual tax amount: $8,471
    • Date on market: 5/17/2024

    Price history

    DateEventPrice
    8/21/2024Sold$514,000+3%$385/sqft
    Source: Smart MLS #24018570 Report a problem
    6/5/2024Contingent$499,000$374/sqft
    Source: Berkshire Hathaway HomeServices New England Properties #24018570 Report a problem
    5/24/2024Listed for sale$499,000$374/sqft
    Source: Smart MLS #24018570 Report a problem

    Public tax history

    YearProperty taxesTax assessment
    2025$8,055 +2.7%$335,620
    2024$7,840 -7.4%$335,620
    2023$8,471 +4.2%$335,620 +12.1%
    2022$8,132 +0.9%$299,290
    2021$8,063 +2.2%$299,290
    2020$7,886 $299,290
    2019$7,886 +3.2%$299,290
    2018$7,641 +7.2%$299,290 +12.9%
    2017$7,130 +2.9%$265,170
    2016$6,926 $265,170
    Find assessor info on the county website

    Neighborhood: Downtown

    Nearby schools

    GreatSchools rating
    Schools provided by the listing agent
    • Elementary: Newfield
    • Middle: Rippowam
    • High: Westhill

    Source: Smart MLS. This data may not be complete. We recommend contacting the local school district to confirm school assignments for this home.

    Get pre-qualified for a loan
    At Zillow Home Loans, we can pre-qualify you in as little as 5 minutes with no impact to your credit score.

    An equal housing lender. NMLS #10287.

    Sell for more on Zillow
    Get a Zillow Showcase℠ listing at no additional cost and you could sell for .
    $609,300
    2% more
    +$12,186
    With Zillow Showcase(estimated)
    $621,486