Stunning home in Christiansburg’s Clifton subdivision, thoughtfully designed with timeless finishes and flexible living spaces. Wide-plank oak floors extend through the main level, where a mix of open and dedicated rooms includes a dining room, study, and a kitchen open to the living room and sunroom. The kitchen features upgraded finishes including a herringbone tile backsplash, an island with a solid wood top, and a butler’s pantry connecting to the dining room. A mudroom provides a transition from the garage. Large windows and a gas-log fireplace enhance the living room, while the sunroom opens to a balcony deck. Upstairs includes a laundry room, hall bath, four bedrooms (one with a private bath), plus a primary suite with an en suite bath and walk-in closet. The walkout lower level offers a family room with a kitchenette and new built-ins, an additional bedroom and bath, and access to a new patio. Great location close to Huckleberry Park/Trail and the upcoming Clifton Town Center.
For sale
Price increase: $101K (7/16)
$745,000
850 Jefferson Cir, Christiansburg, VA 24073
5beds
3,787sqft
:
Get pre-qualified$4,720/mo
Detached
Built in 2021
10,759 Square Feet Lot
$-- Zestimate®
$197/sqft
$53/mo HOA
What's special
Gas-log fireplaceWalkout lower levelFlexible living spacesLarge windowsWide-plank oak floorsDining roomHerringbone tile backsplash
- 16 days |
- 428 |
- 19 |
Zillow last checked:
Listing updated:
Listed by:
Skip Slocum 540-392-8891,
Roots Realty Group 540-553-8238
Source: New River Valley AOR,MLS#: 428047
Facts & features
Interior
Bedrooms & bathrooms
- Bedrooms: 5
- Bathrooms: 5
- Full bathrooms: 4
- 1/2 bathrooms: 1
Basement
- Area: 1387
Heating
- Forced Air, Natural Gas, Heat Pump, Zoned
Cooling
- Electric, Heat Pump, Other - See Remarks, Two Zone
Appliances
- Included: Dishwasher, Disposal, Dryer/Electric, Gas Range, Refrigerator, Washer, Gas Water Heater, Tankless Water Heater
Features
- Built-in Features, Ceiling Fan(s), CeramicTile Bath(s), Walk-In Closet(s), Custom Features, Decorator Touches
- Flooring: Carpet, Ceramic Tile, Hardwood
- Basement: Finished,Full,Kitchen/Kitchenette,Shower Facilities,Walk-Out Access
- Attic: Access Only
- Has fireplace: Yes
- Fireplace features: Gas Logs/Vented, Living Room
Interior area
- Total structure area: 3,993
- Total interior livable area: 3,787 sqft
- Finished area above ground: 2,606
- Finished area below ground: 1,181
Property
Parking
- Total spaces: 2
- Parking features: Double Attached, Blacktop Driveway
- Attached garage spaces: 2
- Has uncovered spaces: Yes
Features
- Levels: Two or More
- Stories: 2
- Patio & porch: Deck, Porch, Patio, Deck: 14' X 12', Patio: 14' X 12', Porch: 21' X 6'
- Has view: Yes
Lot
- Size: 10,759 Square Feet
- Features: Subdivision, Views
Details
- Parcel number: 250224
Construction
Type & style
- Home type: SingleFamily
- Architectural style: Other - See Remarks
- Property subtype: Detached
Materials
- Cement-Composite
- Roof: Shingle
Condition
- Updated/Remodeled,Upgrades,Very Good
- Year built: 2021
Utilities & green energy
- Electric: Circuit Breakers
- Sewer: Public Sewer
- Water: Public
Green energy
- Indoor air quality: Radon System-Active
Community & HOA
Community
- Subdivision: Clifton
HOA
- Has HOA: Yes
- Amenities included: Architect Cntrl Cmte
- Services included: Common Area Maint, Some Yard Maint
- HOA fee: $636 annually
Location
- Region: Christiansburg
Financial & listing details
- Price per square foot: $197/sqft
- Tax assessed value: $621,400
- Annual tax amount: $5,716
- Date on market: 7/16/2026
Estimated market value
Not available
Estimated sales range
Not available
Not available
Price history
| Date | Event | Price |
|---|---|---|
| 7/16/2026 | Price change | $745,000+15.7%$197/sqft |
Source:  New River Valley AOR #428047 Report a problem New River Valley AOR #428047 Report a problem | ||
| 3/25/2023 | Pending sale | $644,000$170/sqft |
Source: New River Valley AOR #417253 Report a problem | ||
| 3/22/2023 | Price change | $644,000-0.8%$170/sqft |
Source: New River Valley AOR #417253 Report a problem | ||
| 3/1/2023 | Price change | $649,000-1.5%$171/sqft |
Source: New River Valley AOR #417253 Report a problem | ||
| 2/10/2023 | Listed for sale | $659,000$174/sqft |
Source: New River Valley AOR #417253 Report a problem | ||
Public tax history
| Year | Property taxes | Tax assessment |
|---|---|---|
| 2025 | $4,723 +1.3% | $621,400 |
| 2024 | $4,661 +23.5% | $621,400 +15.2% |
| 2023 | $3,775 +1.4% | $539,300 +28.9% |
| 2022 | $3,723 +736.6% | $418,300 +736.6% |
| 2021 | $445 +100% | $50,000 |
| 2020 | $223 | -- |
Find assessor info on the county website
Monthly payment
Est. payment
Payment breakdown
Explore the cost of this home by adjusting the details. Changes won't be saved.Climate risks
Neighborhood: 24073
Nearby schools
GreatSchools rating
- 5/10Belview Elementary SchoolGrades: PK-5Distance: 4.3 mi
- 4/10Christiansburg Middle SchoolGrades: 6-8Distance: 3.4 mi
- 5/10Christiansburg High SchoolGrades: 9-12Distance: 1.9 mi
Schools provided by the listing agent
- Elementary: Belview
- Middle: Christiansburg
- High: Christiansburg
- District: Montgomery County
Source: New River Valley AOR. This data may not be complete. We recommend contacting the local school district to confirm school assignments for this home.
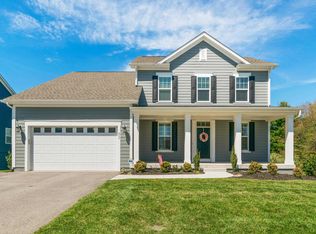
- $619,9004 bd4 ba3.6k sqft860 Jefferson Cir, Christiansburg, VA 24073Sold
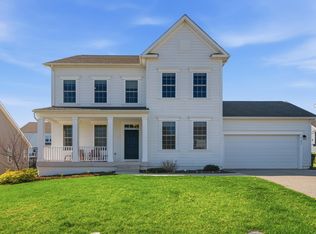
- $699,0005 bd4 ba4k sqft845 Jefferson Cir, Christiansburg, VA 24073Sold
- $687,9005 bd4 ba3.6k sqft855 Jefferson Cir, Christiansburg, VA 24073Off Market
- $789,2004 bd4 ba3.5k sqft840 Jefferson Cir, Christiansburg, VA 24073Off Market
- $665,7003 bd3 ba3.3k sqft865 Jefferson Cir, Christiansburg, VA 24073Off Market
- $495,0003 bd2 ba1.9k sqft875 Jefferson Cir NW, Christiansburg, VA 24073Sold
- $559,4005 bd3 ba2.8k sqft830 Jefferson Cir, Christiansburg, VA 24073Off Market
- $520,1003 bd2 ba1.8k sqft825 Jefferson Cir, Christiansburg, VA 24073Off Market
A local agent can set up tours, give advice and negotiate with sellers.
A local lender can help you make sure your offer is ready when you are.
Similar homes
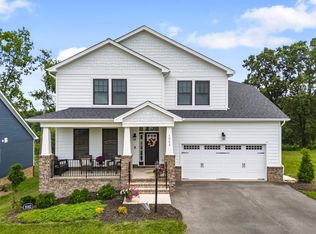
- $784,0004 bd5 ba4.1k sqft1042 Round Meadow Dr, Christiansburg, VA 24073For Sale
 MLS ID #426493, Kevin Thompson, Coldwell Banker Townside Bburg. New River Valley AOR
 - $429,9003 bd4 ba1.9k sqft515 Windsor Dr NW, Christiansburg, VA 24073For Sale
 MLS ID #929734, STEVEN KOLENO. RVAR
 - $929,9005 bd5 ba4.2k sqft1051 Nik Ryan Dr, Blacksburg, VA 24060For Sale
 MLS ID #428184, Rob Jones, Nest Realty SWVA. New River Valley AOR
 - $824,9004 bd3 ba2.8k sqftLOT-28A Heritage Place Dr, Christiansburg, VA 24073For Sale
 MLS ID #427613, John Scalise, Alumni Real Estate. New River Valley AOR
 - $774,9003 bd3 ba2.6k sqft1107 Round Meadow Dr, Christiansburg, VA 24073New ConstructionNew River Valley AOR
- $759,9003 bd3 ba3k sqft1062 Round Meadow Dr, Christiansburg, VA 24073New ConstructionNew River Valley AOR
- $519,9004 bd4 ba3.6k sqft1834 Mud Pike Rd, Christiansburg, VA 24073For SaleMLS ID #427286, Karen Blevins, Welcome Home Real Estate. New River Valley AOR
- $379,5003 bd4 ba2.2k sqft305 Sequoia Cir NW, Christiansburg, VA 24073For SaleMLS ID #929253, STEVEN KOLENO. RVAR
- $849,9504 bd5 ba4k sqft235 Deercroft Dr, Blacksburg, VA 24060For SaleMLS ID #427605, Austin Cummings, Gravity Real Estate Group. New River Valley AOR
- $699,0006 bd3 ba3.5k sqft3202 Mathews Ln, Blacksburg, VA 24060For SaleMLS ID #427841, Joe Racek, Sycamore Realtors. New River Valley AOR
- $464,9004 bd4 ba3k sqft1140 Crosscreek Dr, Christiansburg, VA 24073For SaleMLS ID #928395, MONICA NICELY. RVAR
- $589,9003 bd3 ba3k sqft713 Burruss Dr, Blacksburg, VA 24060For SaleMLS ID #428165, Darin Greear, Long & Foster - Blacksburg. New River Valley AOR
- $689,0005 bd3 ba3.2k sqft1505 Palmer Dr, Blacksburg, VA 24060For Sale By Owner
- $530,0004 bd4 ba2.5k sqft435 Tomahawk Dr, Christiansburg, VA 24073For SaleMLS ID #427517, Austin DeVincent, Nest Realty SWVA. New River Valley AOR
- $498,0004 bd4 ba3k sqft1203 Walnut Ridge Rd, Christiansburg, VA 24073For SaleMLS ID #427396, Skip Slocum, Roots Realty Group. New River Valley AOR
- $429,9005 bd3 ba2.6k sqft715 Burruss Dr, Blacksburg, VA 24060For SaleMLS ID #428202, Darin Greear, Long & Foster - Blacksburg. New River Valley AOR
- $400,0004 bd3 ba2k sqft1048 Saint Clair Ln, Christiansburg, VA 24073For SaleMLS ID #928389, CHRISTY CROUCH. RVAR
- $425,0005 bd3 ba2.3k sqft1726 Lions Dr, Christiansburg, VA 24073For SaleMLS ID #57053, SARA BAKER. Mercer-Tazewell County BOR
- $419,0004 bd4 ba2.3k sqft500 Dewdrop Ln, Christiansburg, VA 24073For SaleMLS ID #426970, Kim Thacker, Keller Williams New River Valley. New River Valley AOR
- from $674,9903 bd3 ba3k sqftHartford Terrace Plan, The Meadows, Christiansburg, VA 24073New ConstructionEagle Construction
