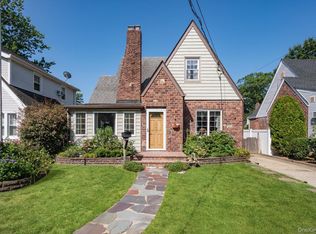
Don't let the exterior fool you—this charming Colonial offers far more space than meets the eye. Enter through the welcoming foyer and French door into the spacious living room, featuring beautiful hardwood floors, custom built-ins, and a cozy wood-burning fireplace. From there, you'll find a formal dining room that flows into an open kitchen and den, creating a comfortable and functional layout for everyday living and entertaining. The den features a second fireplace with a stove insert, adding warmth and character to the space.
With 4 bedrooms, 1.5 baths, and approximately 1,680 square feet of living space, this home is filled with charm and thoughtful details.
Meticulously maintained over the years, the home has seen numerous major updates, including a newer roof, replacement windows, updated water boiler, and conversion from oil to natural gas. Additional features include a one-car garage and a full partially finished basement, offering a laundry room, a mechanical room with dedicated workshop space, and flexible space for recreation, storage, or a home office.
Combining timeless charm, modern updates, and surprisingly spacious living areas, this well-cared-for home is ready for its next chapter.
Pending
$699,000
850 Linden Avenue, North Baldwin, NY 11510
4beds
1,684sqft
Single Family Residence, Residential
Built in 1940
4,300 Square Feet Lot
$-- Zestimate®
$415/sqft
$-- HOA
What's special
Cozy wood-burning fireplaceNewer roofFull partially finished basementCustom built-insLaundry roomWelcoming foyerOne-car garage
- 83 days
- 17
- 0
Likely to sell faster than
Zillow last checked:
Listing updated:
Listed by:
The Agency Northshore NY 631-870-0753,
Claudia Alvarez 516-462-3089
Source: OneKey® MLS as distributed by MLS GRID,MLS#: 1015157
Facts & features
Interior
Bedrooms & bathrooms
- Bedrooms: 4
- Bathrooms: 2
- Full bathrooms: 1
- 1/2 bathrooms: 1
Heating
- Natural Gas
Cooling
- None
Appliances
- Included: Dishwasher, Dryer, Gas Oven, Refrigerator, Washer
- Laundry: In Basement, Laundry Room
Features
- Built-in Features, Eat-in Kitchen, Entrance Foyer, Formal Dining
- Flooring: Wood
- Basement: Full,Partially Finished
- Attic: Storage
- Number of fireplaces: 2
- Fireplace features: Family Room, Living Room, Wood Burning, Wood Burning Stove
Interior area
- Total structure area: 2,004
- Total interior livable area: 1,684 sqft
Property
Parking
- Total spaces: 1
- Parking features: Driveway, Garage
- Garage spaces: 1
- Has uncovered spaces: Yes
Lot
- Size: 4,300 Square Feet
Details
- Parcel number: 2089364370000920
- Special conditions: None
Construction
Type & style
- Home type: SingleFamily
- Architectural style: Colonial
- Property subtype: Single Family Residence, Residential
Materials
- Stone, Vinyl Siding
Condition
- Year built: 1940
Utilities & green energy
- Sewer: Public Sewer
- Water: Public
- Utilities for property: Electricity Connected, Natural Gas Connected, Sewer Connected, Water Connected
Community & HOA
HOA
- Has HOA: No
Location
- Region: Baldwin
Financial & listing details
- Price per square foot: $415/sqft
- Tax assessed value: $469
- Annual tax amount: $13,224
- Date on market: 6/17/2026
- Cumulative days on market: 82 days
- Listing agreement: Exclusive Right To Sell
- Electric utility on property: Yes
Estimated market value
Not available
Estimated sales range
Not available
Not available
Price history
| Date | Event | Price |
|---|---|---|
| 7/3/2026 | Pending sale | $699,000$415/sqft |
Source:  OneKey® MLS as distributed by MLS GRID #1015157 Report a problem OneKey® MLS as distributed by MLS GRID #1015157 Report a problem | ||
| 6/17/2026 | Listed for sale | $699,000+79.2%$415/sqft |
Source: OneKey® MLS as distributed by MLS GRID #1015157 Report a problem | ||
| 9/16/2004 | Sold | $390,000$232/sqft |
Source: Public Record Report a problem | ||
Public tax history
| Year | Property taxes | Tax assessment |
|---|---|---|
| 2024 | -- | $469 |
| 2023 | -- | $469 |
| 2022 | -- | $469 |
| 2021 | $11,560 -9.1% | -- |
| 2020 | $12,710 +12.5% | $784 |
| 2019 | $11,293 | $784 |
| 2018 | $11,293 +4.7% | $784 |
| 2017 | $10,781 +4.8% | $784 |
| 2016 | $10,284 +186.8% | $784 |
| 2015 | $3,586 +6.8% | $784 |
| 2013 | $3,358 +3.5% | $784 |
| 2012 | $3,245 -44.1% | $784 -2% |
| 2011 | $5,809 0% | $800 -10.2% |
| 2010 | $5,810 | $891 -13.7% |
| 2009 | -- | $1,032 -2.5% |
| 2008 | -- | $1,059 +4.5% |
| 2006 | -- | $1,013 -40% |
| 2005 | -- | $1,688 -38.5% |
| 2004 | -- | $2,746 |
| 2003 | -- | $2,746 -46.2% |
| 2002 | -- | $5,100 |
| 2001 | -- | $5,100 |
| 2000 | -- | $5,100 |
Find assessor info on the county website
Monthly payment
Climate risks
Neighborhood: 11510
Nearby schools
Schools provided by the listing agent
- Elementary: Brookside Elementary School
- Middle: Baldwin Middle School
- High: Baldwin Senior High School
Source: OneKey® MLS as distributed by MLS GRID. This data may not be complete. We recommend contacting the local school district to confirm school assignments for this home.
Similar homes
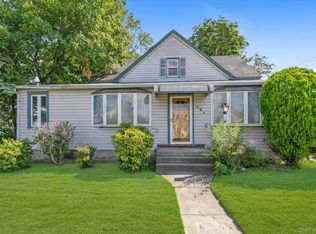
- $699,0005 bd2 ba1.6k sqft1640 Roosevelt Street, Baldwin, NY 11510For Sale
 MLS ID #1026009, Richard J. Anastasio, Listing by: Signature Premier Properties. OneKey® MLS as distributed by MLS GRID
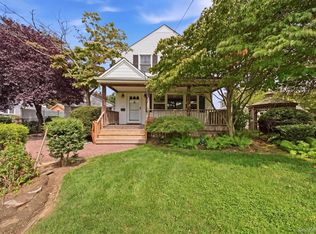
 - $629,0004 bd2 ba1.8k sqft464 Stratford Road, South Hempstead, NY 11550For Sale
 MLS ID #1042537, Jill Dellunto CBR, Listing by: Douglas Elliman Real Estate. OneKey® MLS as distributed by MLS GRID
 - $699,0004 bd2 ba1.6k sqft496 Windsor Place, Oceanside, NY 11572For Sale
 MLS ID #1039393, Henrietta L. Adler SRS, Listing by: Stonegate Real Estate. OneKey® MLS as distributed by MLS GRID
 - $699,0004 bd2 ba1.7k sqft265 W Windsor Parkway, Oceanside, NY 11572For Sale
 MLS ID #998412, John C. Gandolfo, Listing by: Coldwell Banker American Homes. OneKey® MLS as distributed by MLS GRID
 - $699,9904 bd2 ba1.6k sqft42 Spencer Street, Farmingdale, NY 11735For SaleMLS ID #1043893, Lawrence J. Theodore, Listing by: Coldwell Banker American Homes. OneKey® MLS as distributed by MLS GRID
- $739,0004 bd2 ba2.1k sqft3499 Woodward Avenue, Wantagh, NY 11793For SaleMLS ID #1008154, Alexander Iaquinta, Listing by: Iaquinta Premier Properties. OneKey® MLS as distributed by MLS GRID
- $669,0003 bd1 ba1.2k sqft710 Lafayette Avenue, Uniondale, NY 11553For SaleMLS ID #1023799, Nicole Burke, Listing by: Charles Rutenberg Realty Inc. OneKey® MLS as distributed by MLS GRID
- $749,9994 bd2 ba1.8k sqft695 Front Street, Hempstead, NY 11550For SaleMLS ID #1043596, Liz K. Salazar-Herrera, Listing by: Handsome Real Estate Inc. OneKey® MLS as distributed by MLS GRID
- $799,0004 bd4 ba1.7k sqft1992 Merrick Avenue, Merrick, NY 11566For SaleMLS ID #1033633, Lisa Pellegrino, Listing by: Douglas Elliman Real Estate. OneKey® MLS as distributed by MLS GRID
- $650,0003 bd2 ba1.2k sqft2075 Alan Drive, Seaford, NY 11783For SaleMLS ID #1042712, Sandra Glaser E-PRO MRP PSA SRS GR, Listing by: Redfin Real Estate. OneKey® MLS as distributed by MLS GRID
- $749,0003 bd3 ba1.2k sqft127 Decker Avenue, North Merrick, NY 11566For SaleMLS ID #1038942, Zachary Baron, Listing by: 360 Realty Group. OneKey® MLS as distributed by MLS GRID
- $699,9904 bd2 ba1.4k sqft49 McAlester Avenue, Hicksville, NY 11801For SaleMLS ID #1011817, Teresa A. Angelino, Listing by: L I Homes of Distinction. OneKey® MLS as distributed by MLS GRID
- $799,9994 bd2 ba2k sqft107 Whaley Street, Freeport, NY 11520For SaleMLS ID #1038592, Evelyn Rivera, Listing by: Handsome Real Estate Inc. OneKey® MLS as distributed by MLS GRID
- $749,9904 bd2 ba1.7k sqft4007 Clark Street, Seaford, NY 11783For SaleMLS ID #1015142, Evelyn Rivera, Listing by: Handsome Real Estate Inc. OneKey® MLS as distributed by MLS GRID
- $725,0004 bd2 ba1k sqft12123 238th Street, Rosedale, NY 11422For SaleMLS ID #1015948, Theresa M. Tuthill, Listing by: BH&G R E Realty Connect. OneKey® MLS as distributed by MLS GRID
- $649,9903 bd2 ba1.3k sqft12 Edna Court, Valley Stream, NY 11580For SaleMLS ID #1029086, Michael J. Rose, Listing by: OverSouth LLC. OneKey® MLS as distributed by MLS GRID
- $825,0003 bd3 ba1.4k sqft57 Raymond Street, Rockville Centre, NY 11570For SaleMLS ID #1033414, Christopher A. Bacchus ABR, Listing by: Douglas Elliman Real Estate. OneKey® MLS as distributed by MLS GRID
- $779,9994 bd2 ba1.6k sqft37 Gun Lane, Levittown, NY 11756For SaleMLS ID #1023863, Neil J. Tevez, Listing by: Daniel Gale Sothebys Intl Rlty. OneKey® MLS as distributed by MLS GRID
- $795,9003 bd2 ba2k sqft1706 Washington Drive, Merrick, NY 11566For SaleMLS ID #1032980, Paul F. Generosa, Listing by: Newman Realty Inc. OneKey® MLS as distributed by MLS GRID
